ZLC PROJECTS - paces Designed for Life, Built for Generations
ZLC PROJECTS - PACES DESIGNED FOR LIFE,
BUILT FOR GENERATIONS
We do not just build what looks good on a screen; we build what works for your daily life. Explore how we transform standard floor plans into safe, enduring sanctuaries for growing families and aging parents.
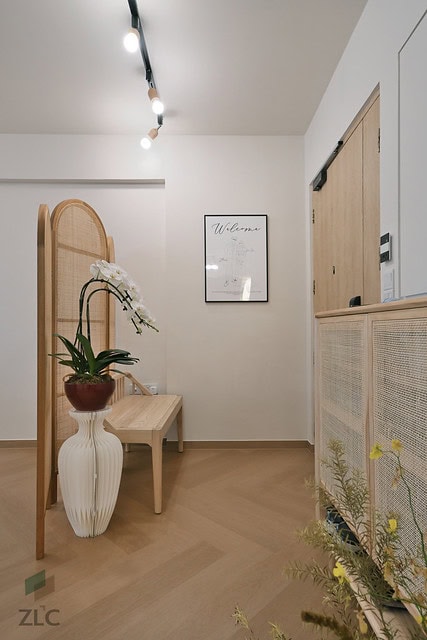
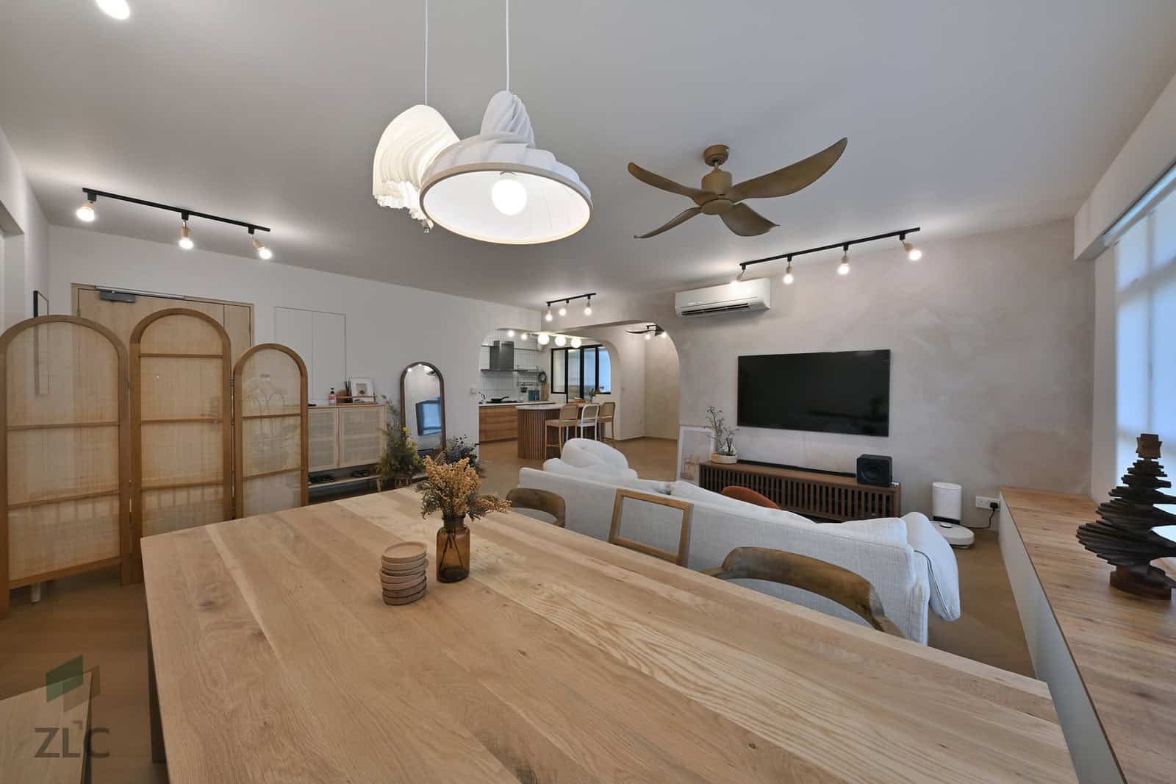
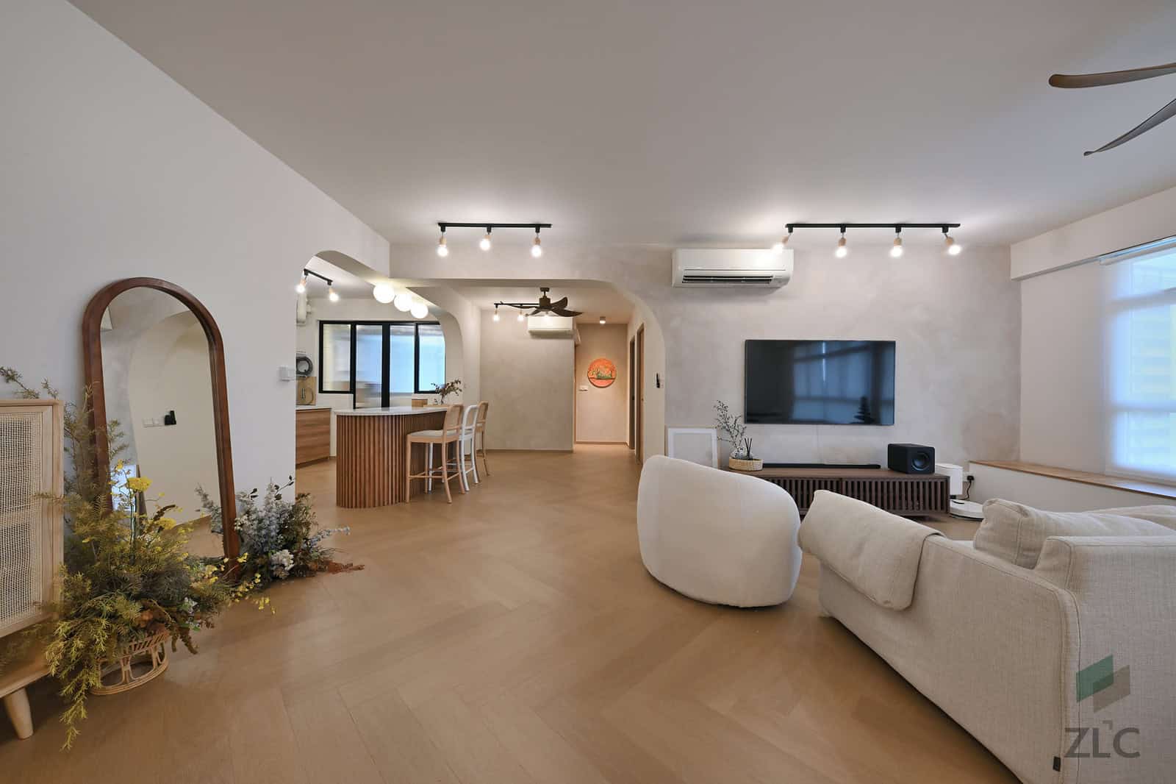
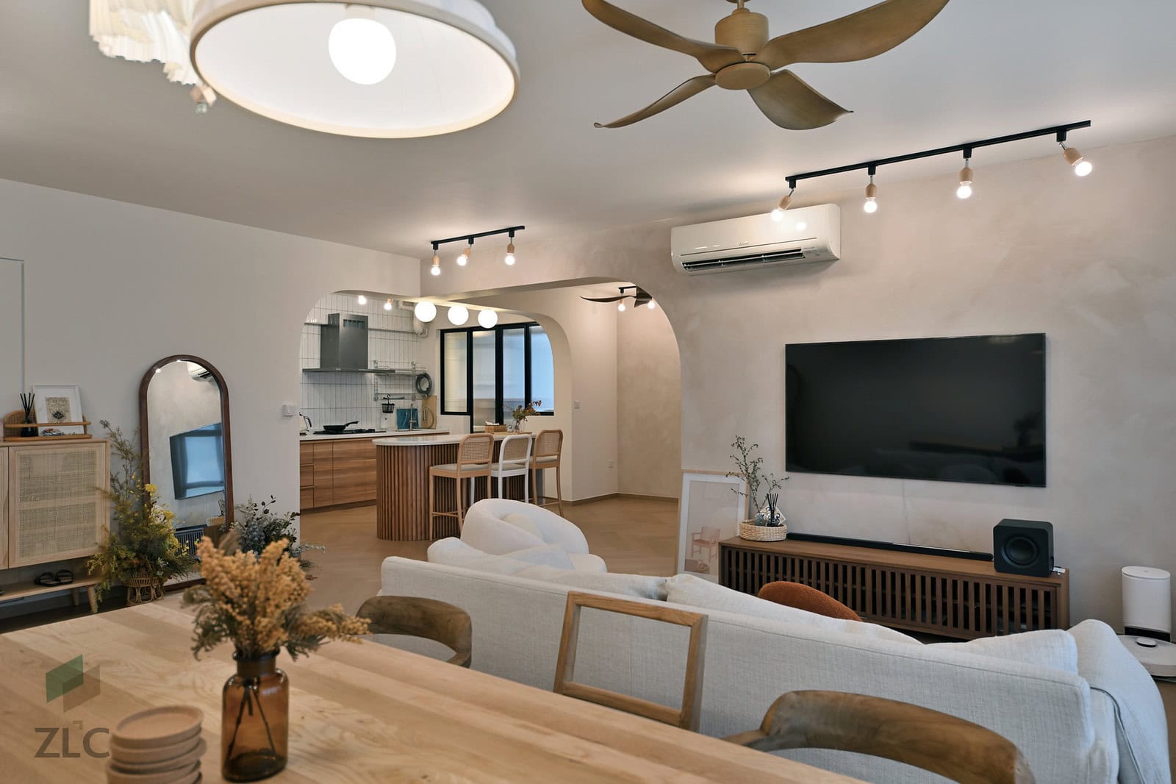
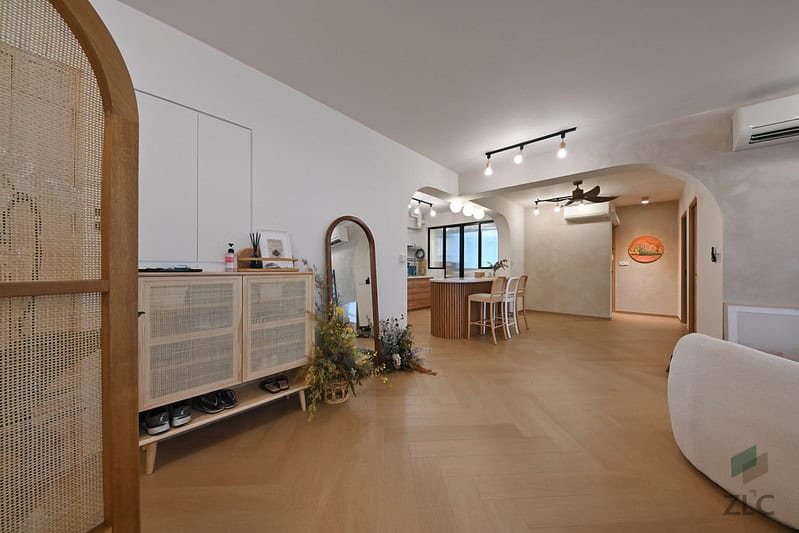
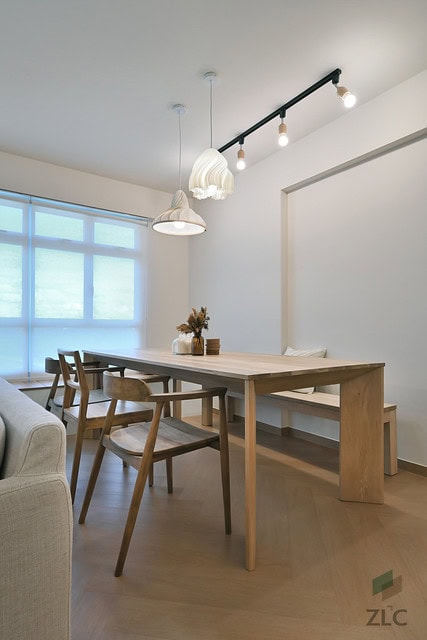
[2022] 121B Canberra St
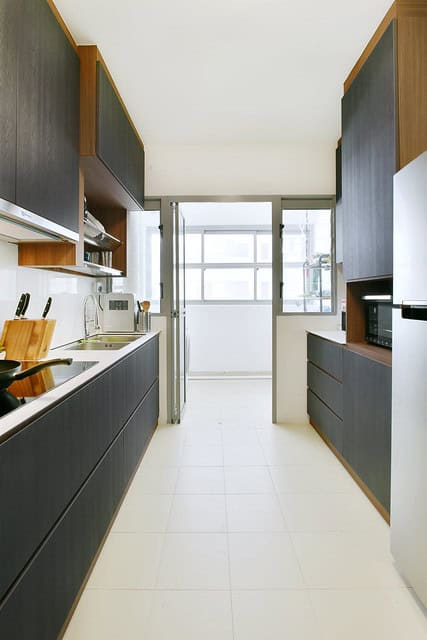
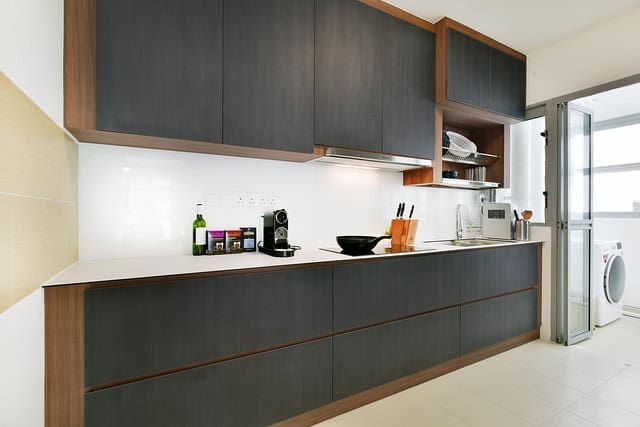
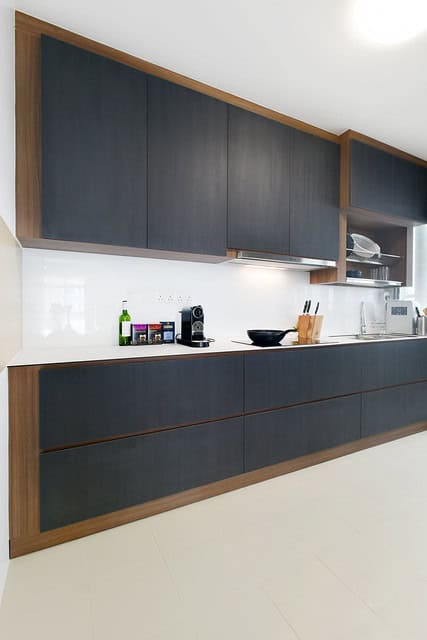
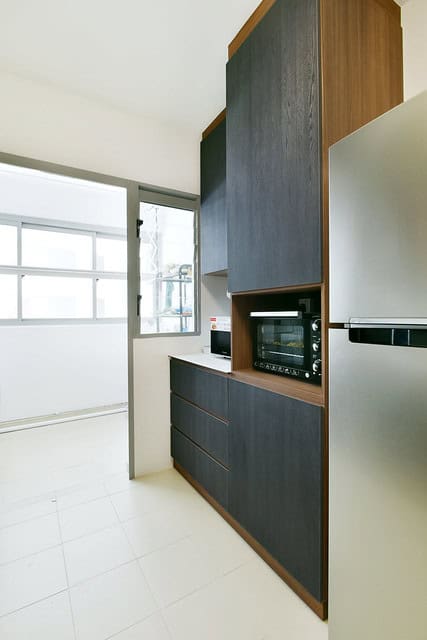
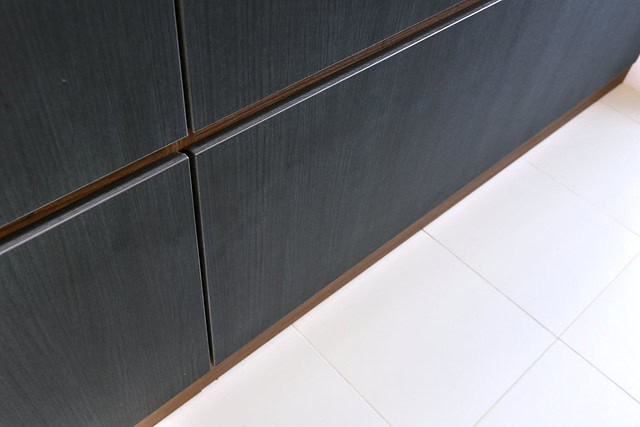
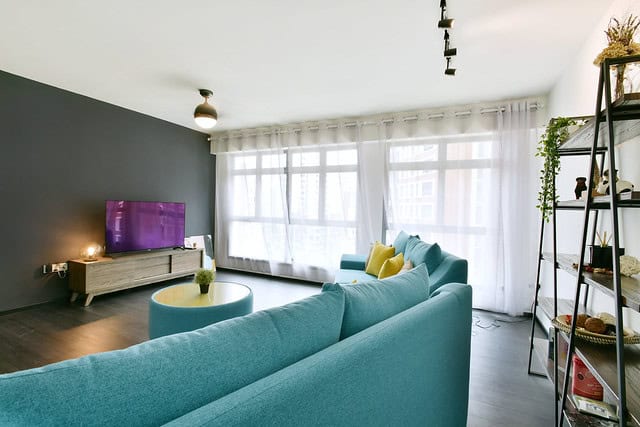
[2018] Edgedale Plains
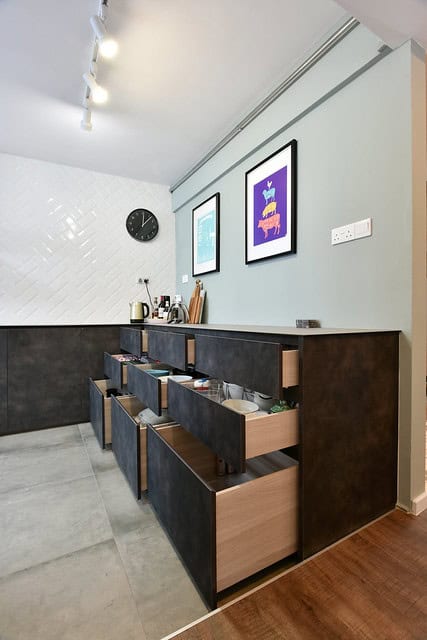
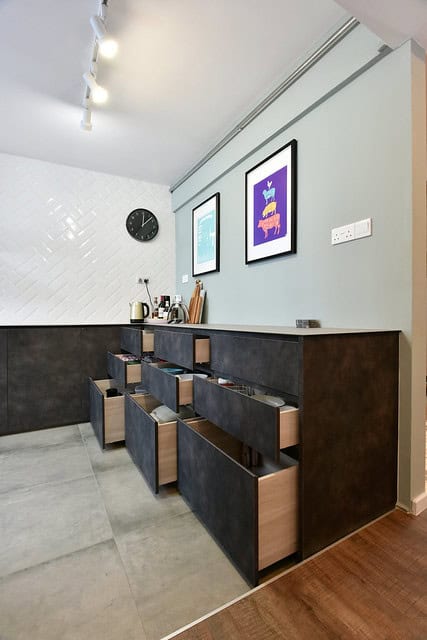
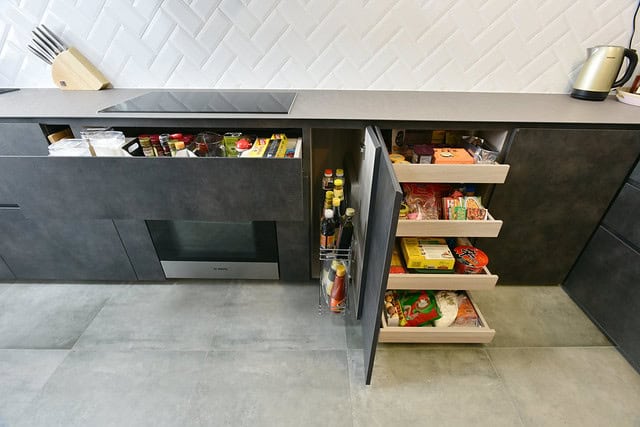
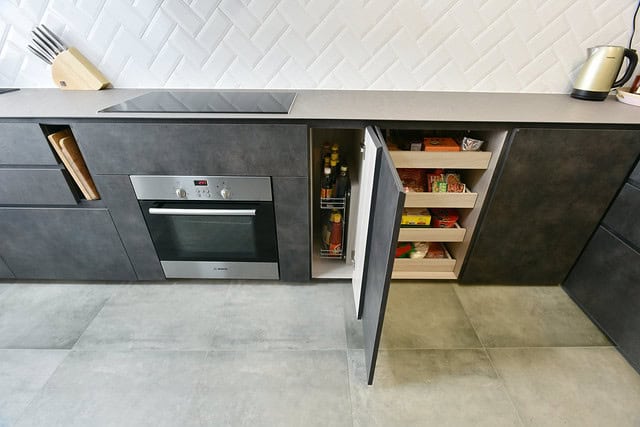
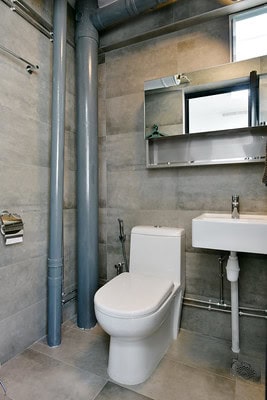
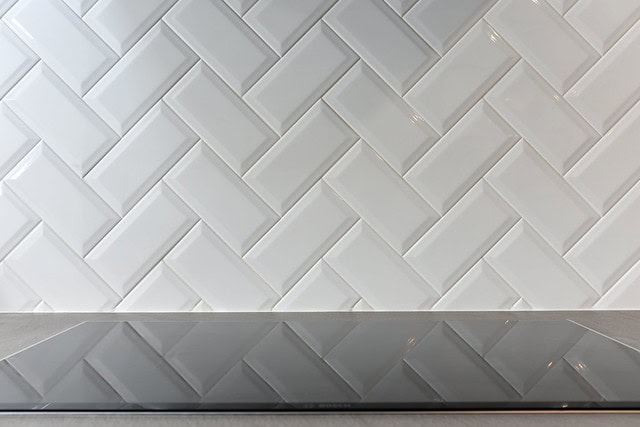
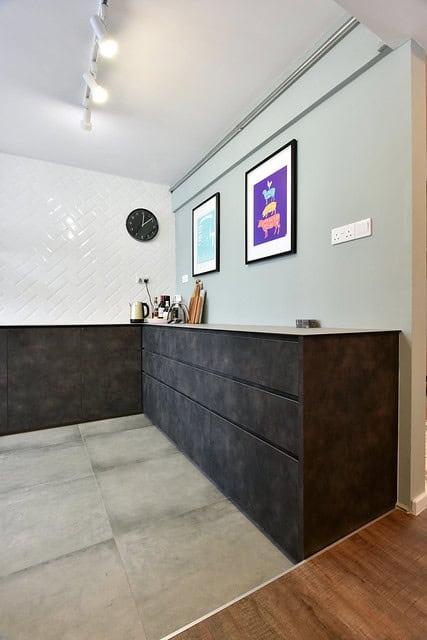
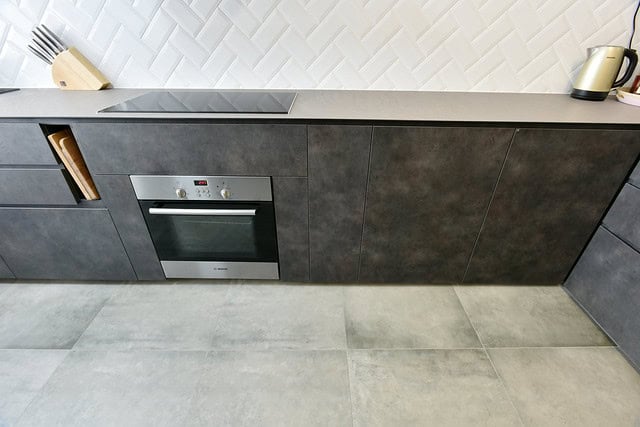
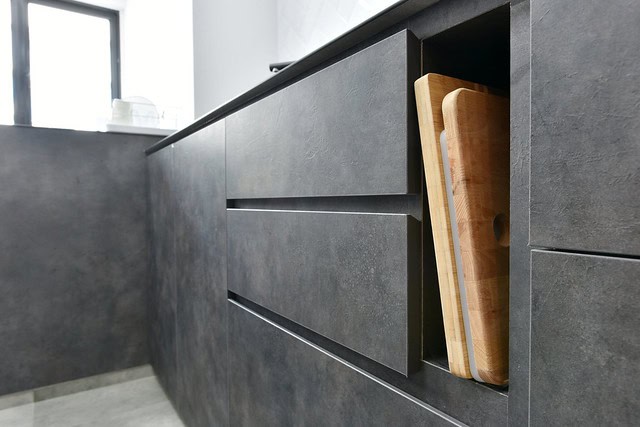
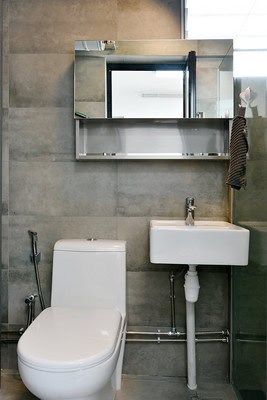
[2016] 229 Tampines St 23
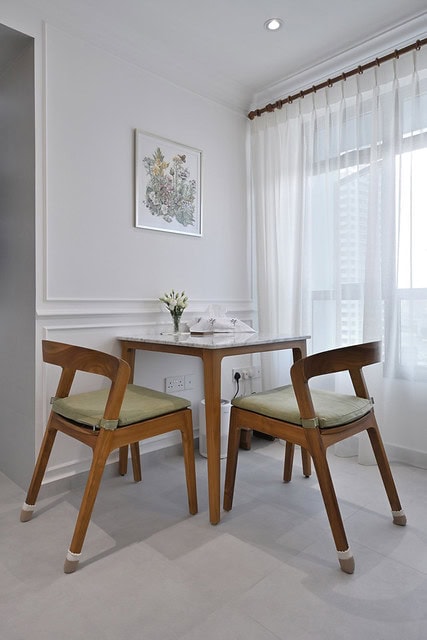
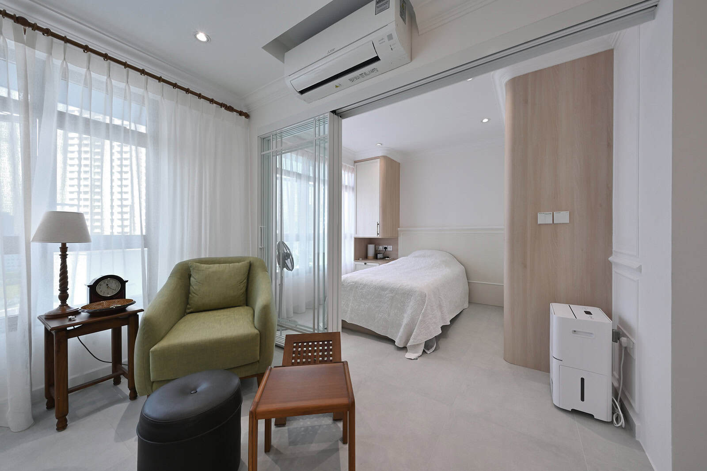
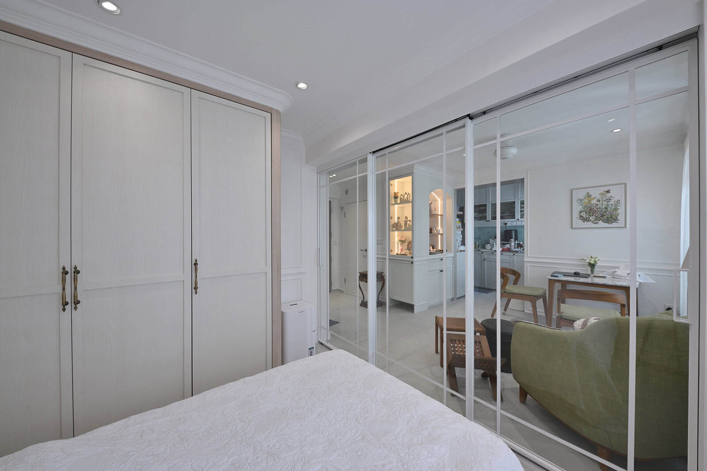
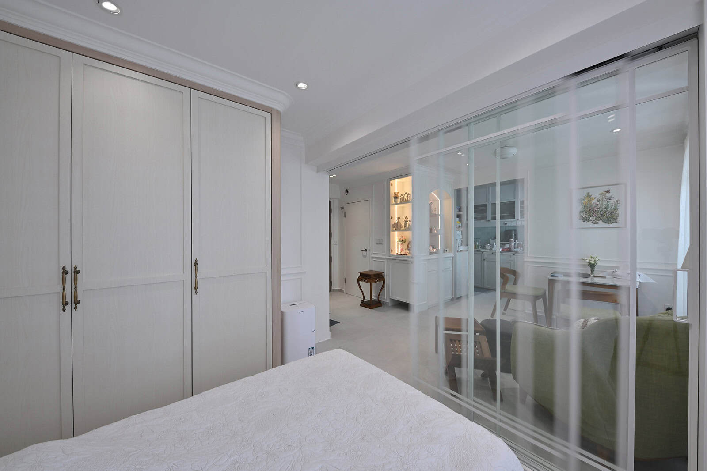
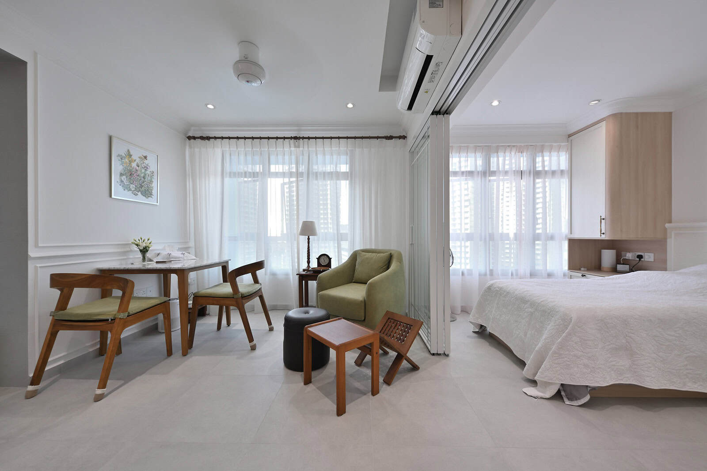
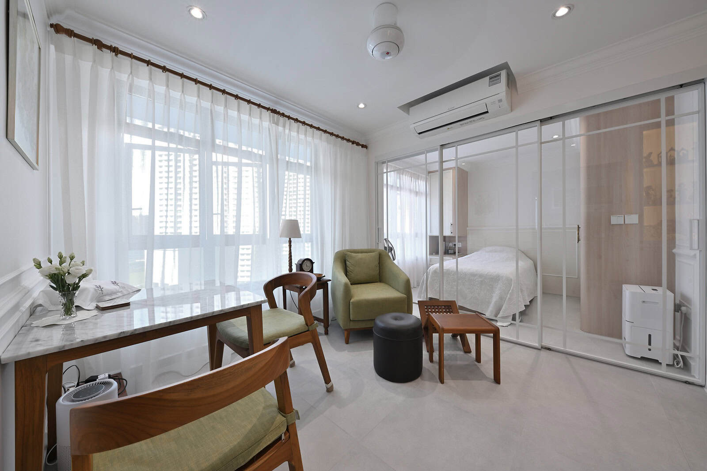
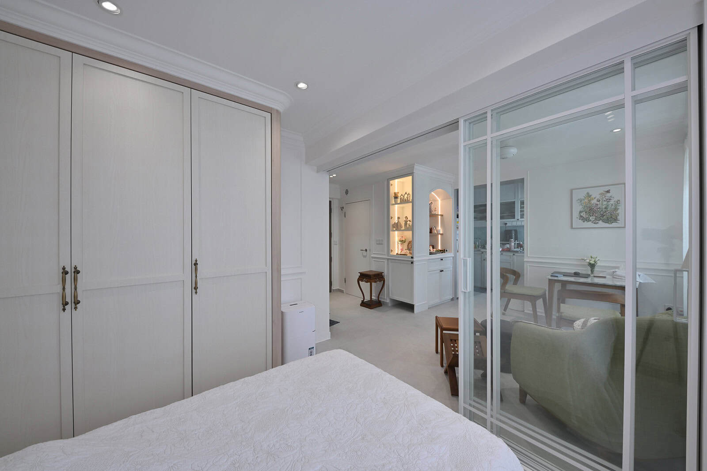
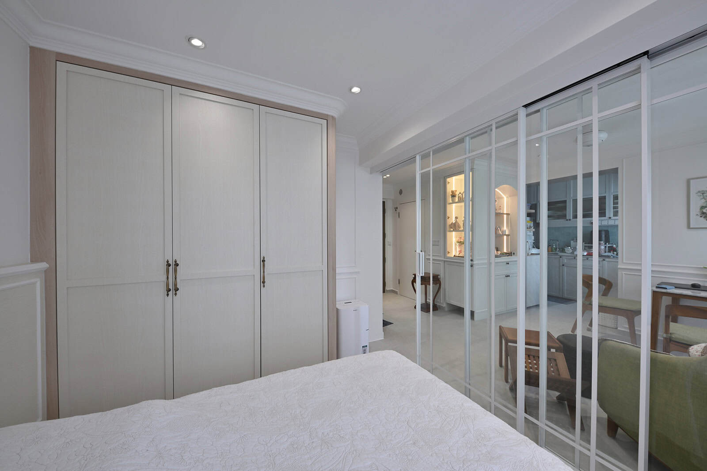
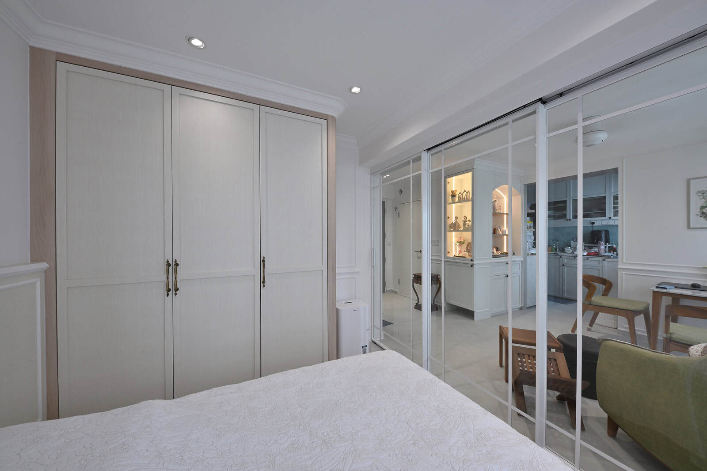
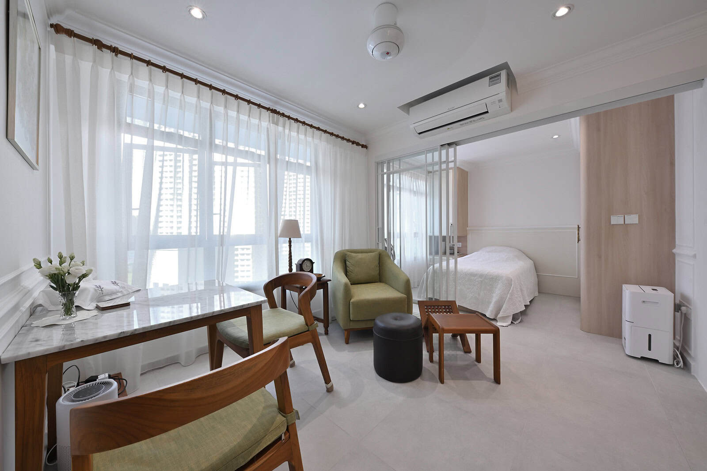
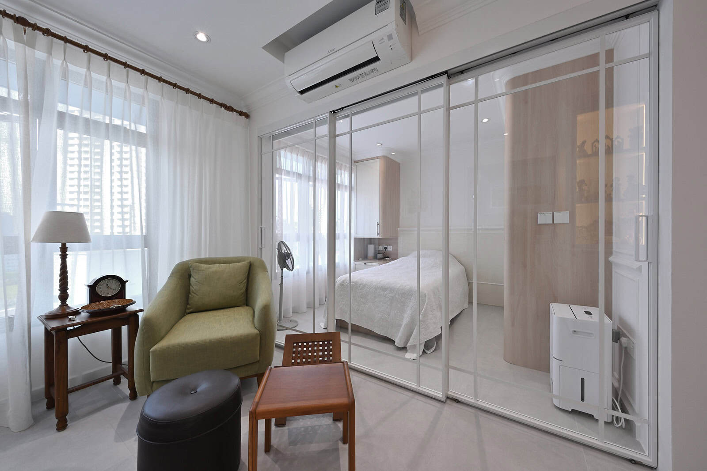
[2025] 2A Kempas Rd
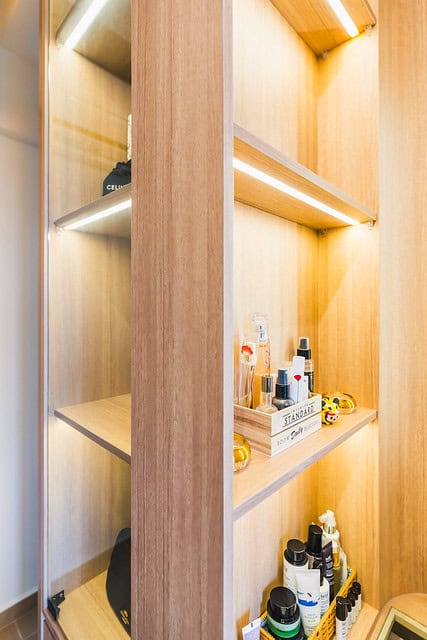
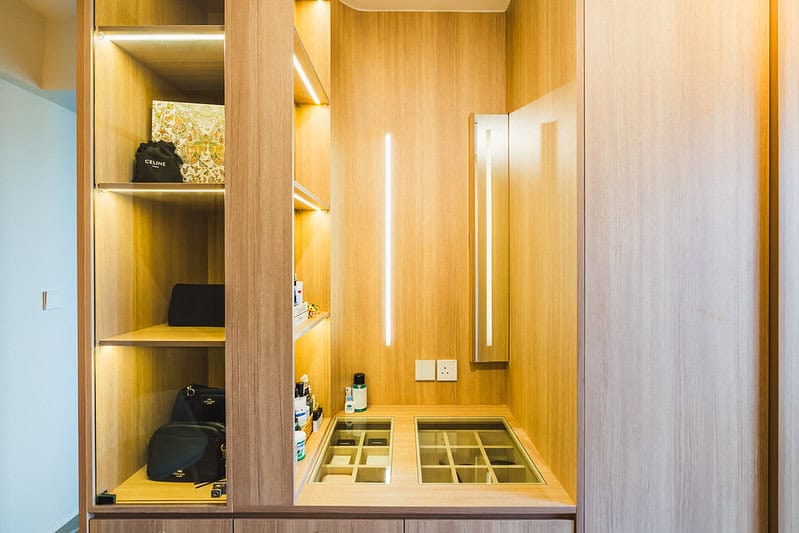
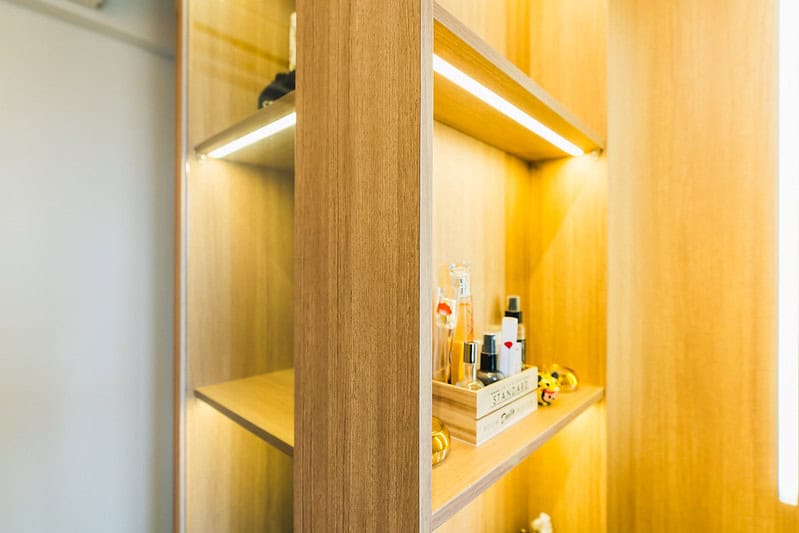
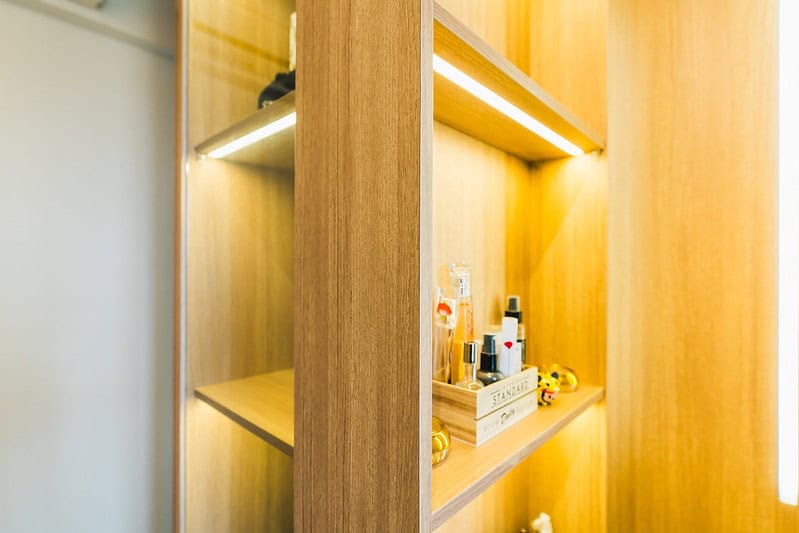
[2024] 637B Tampines St 62
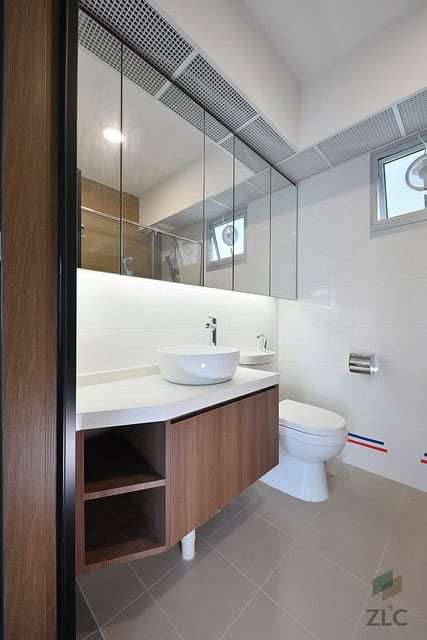
[2022] 874C Tampines St 85
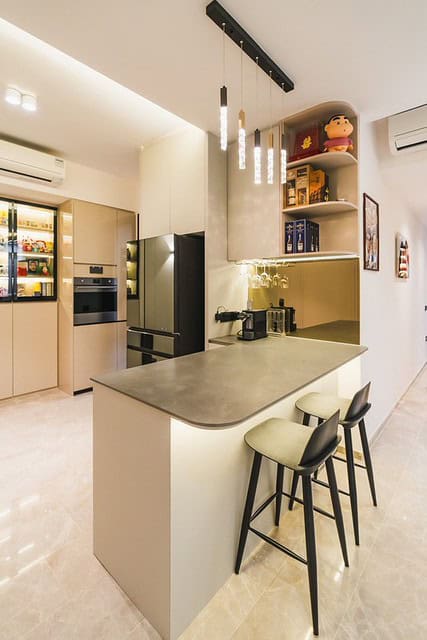
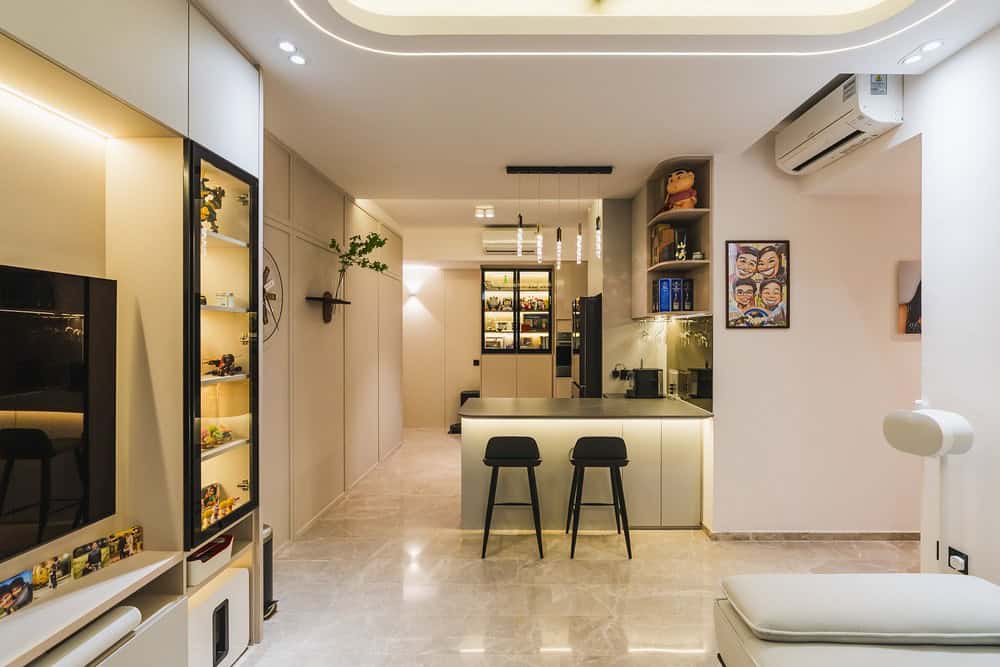
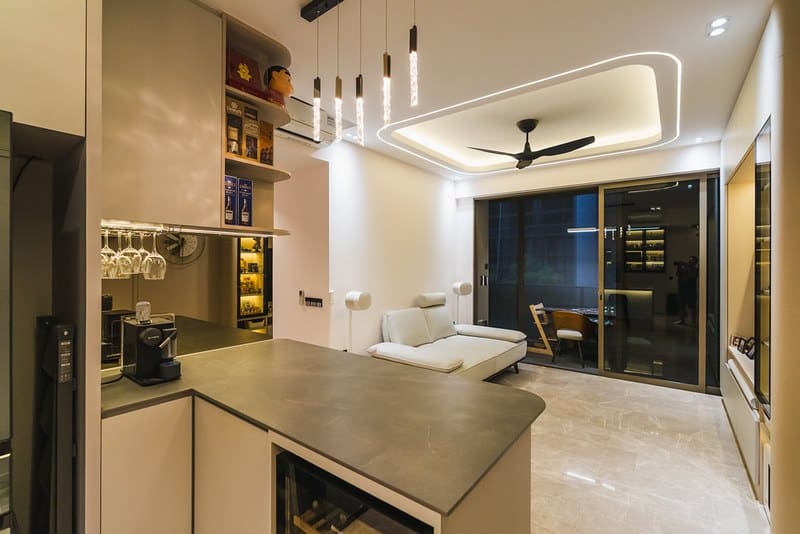
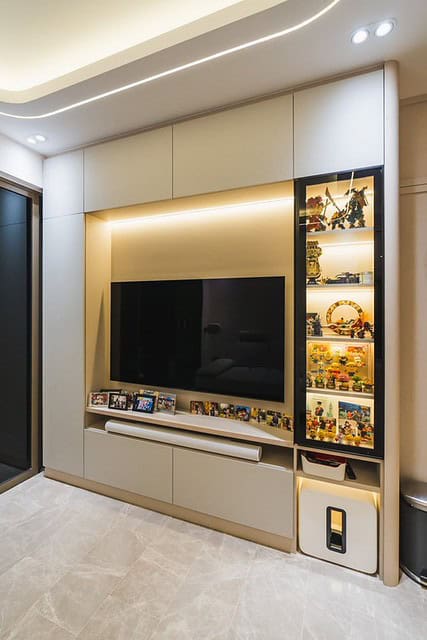
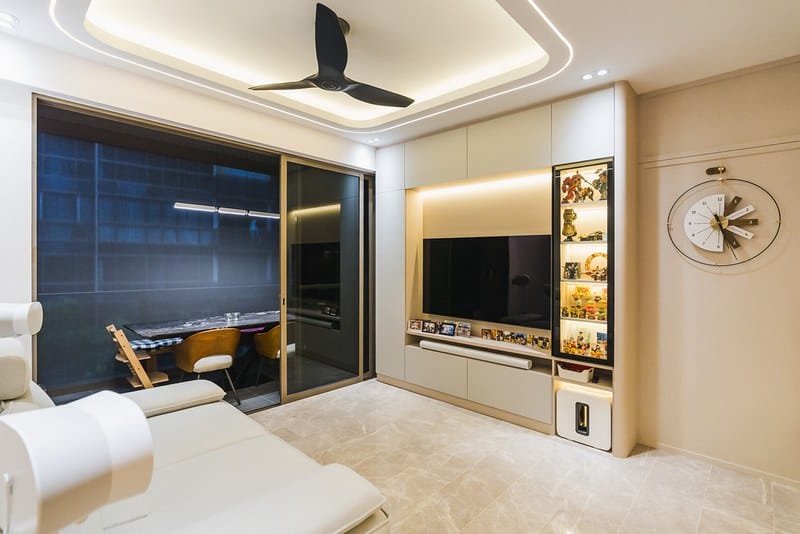
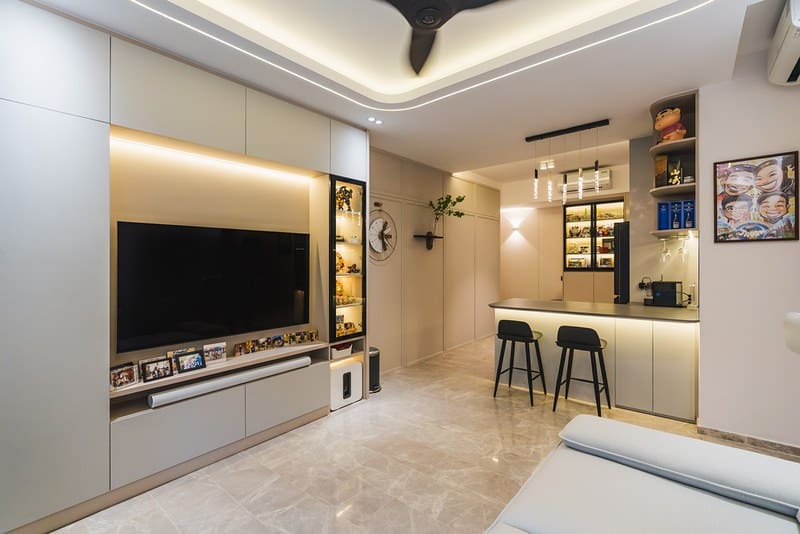
[2025] 36B Toh Tuck Road Forett
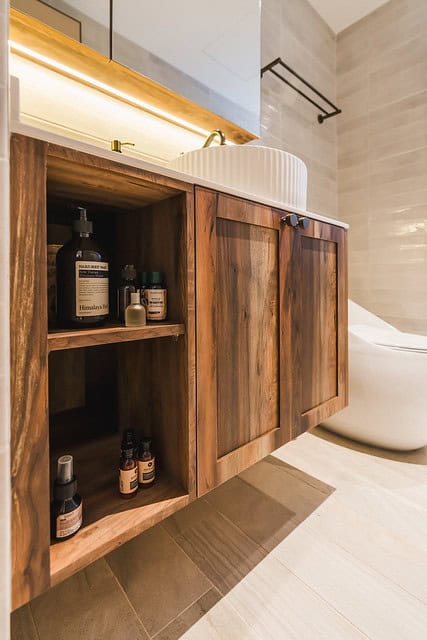
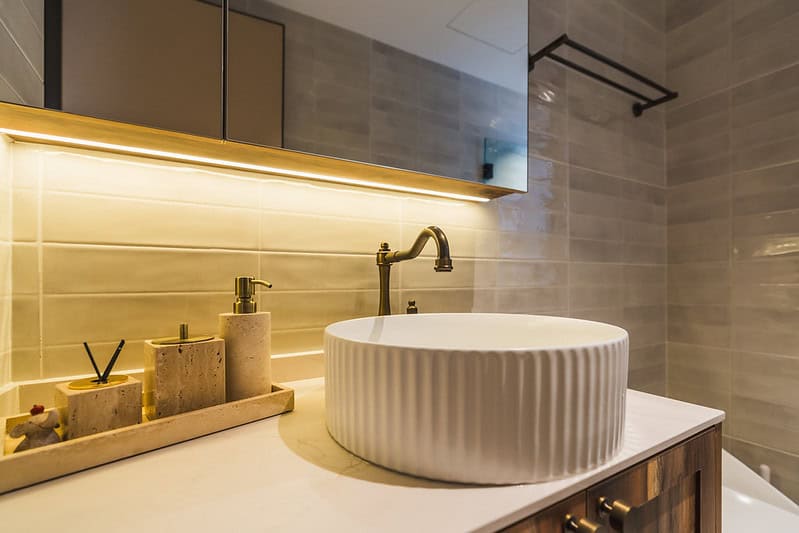
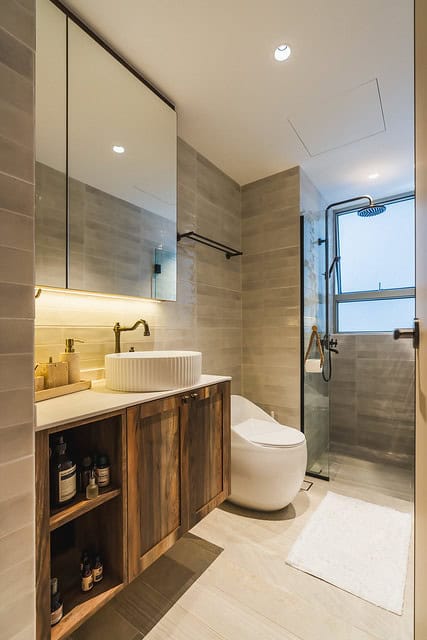
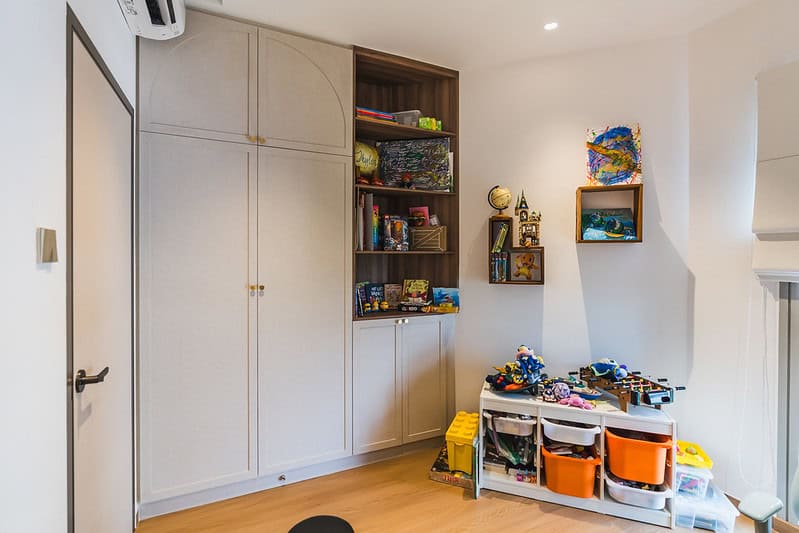
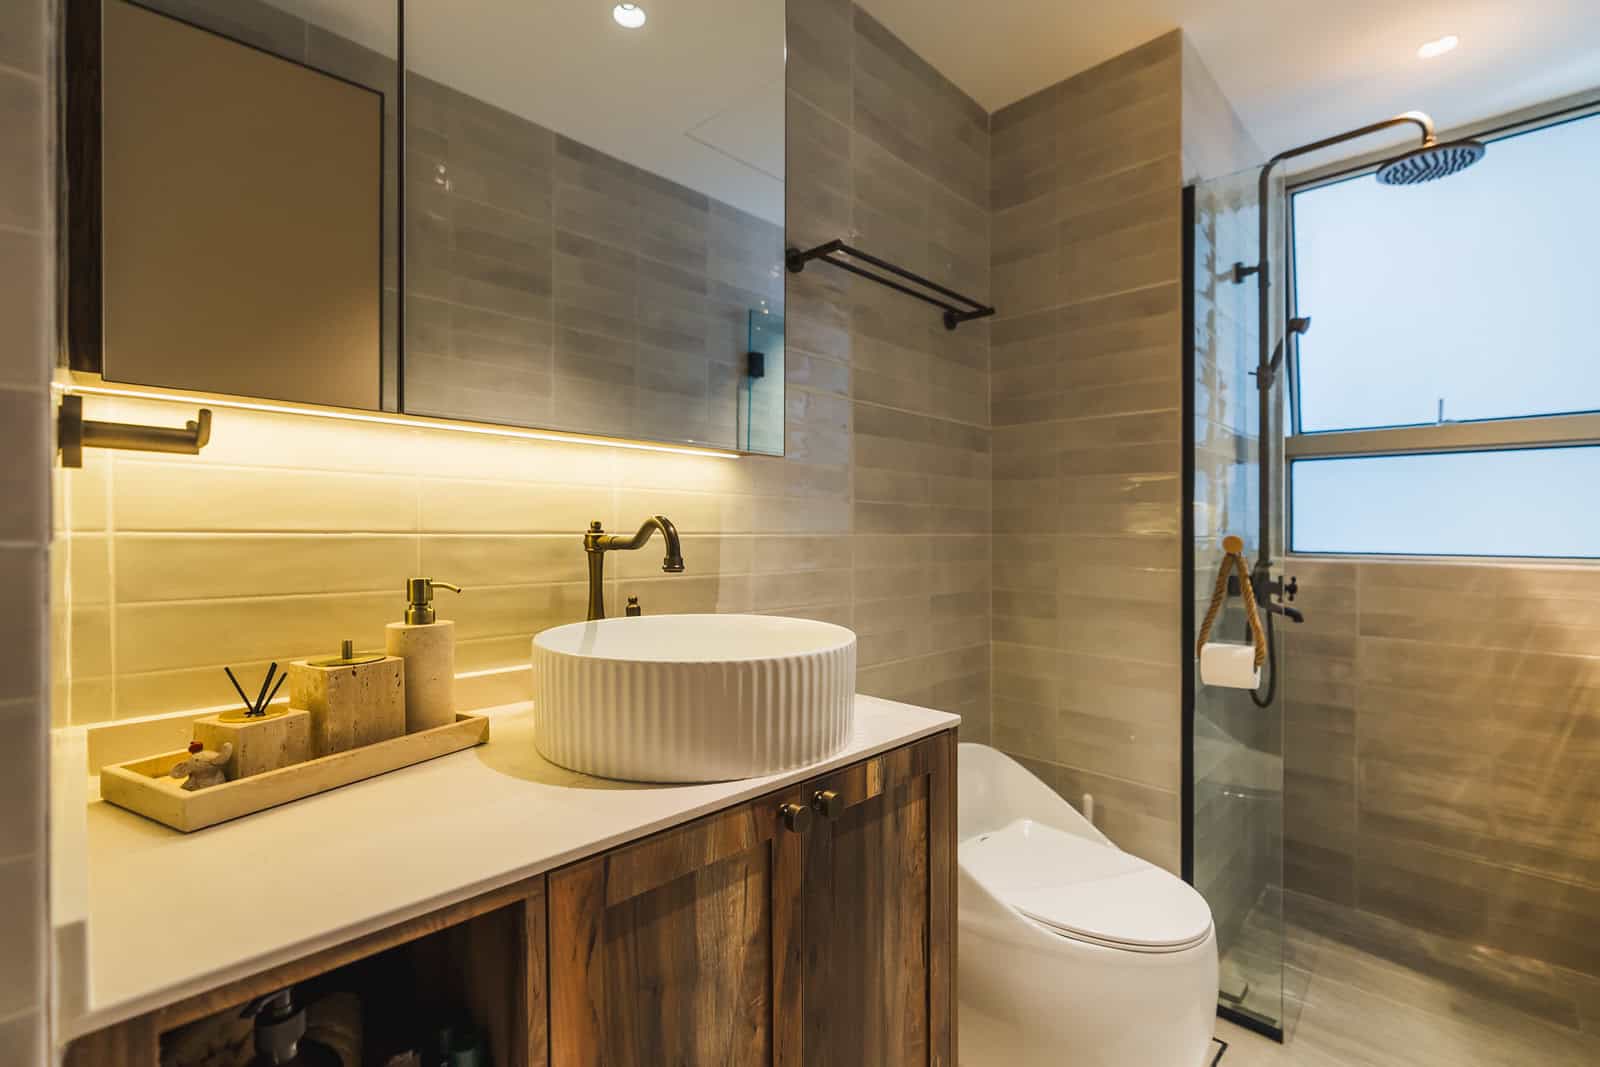
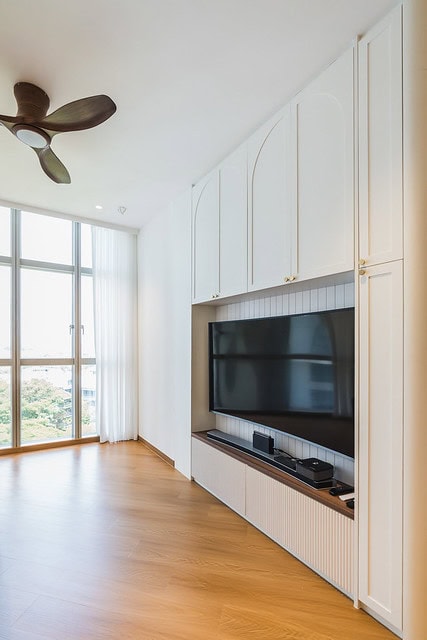
[2024] Bayshore 22 Bayshore Road
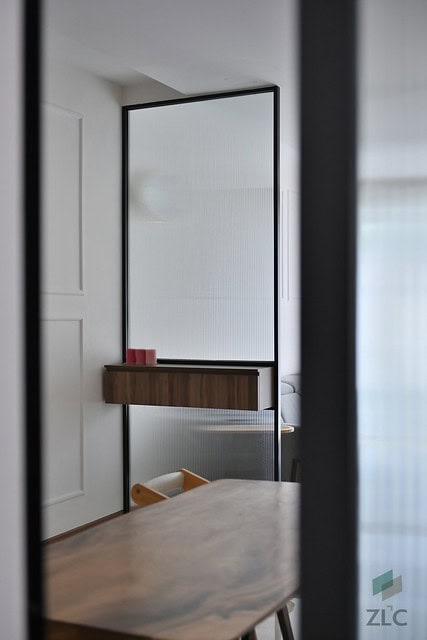
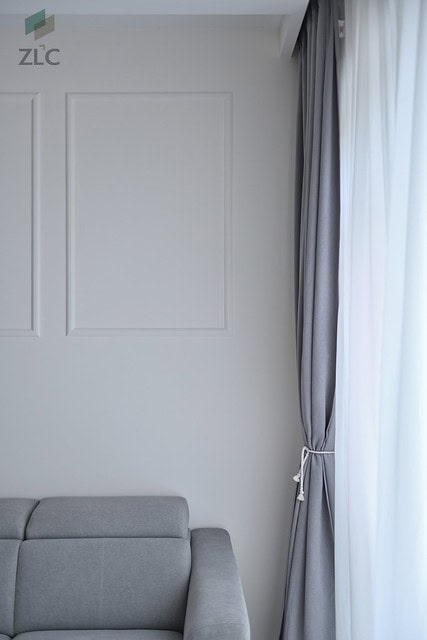
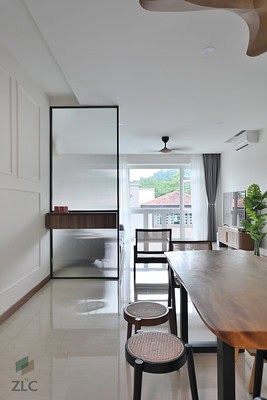
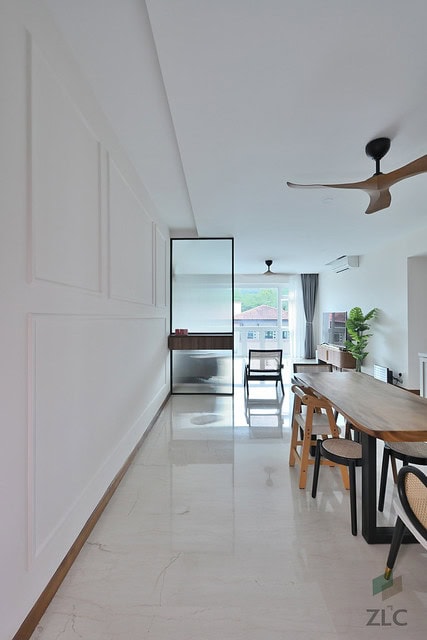
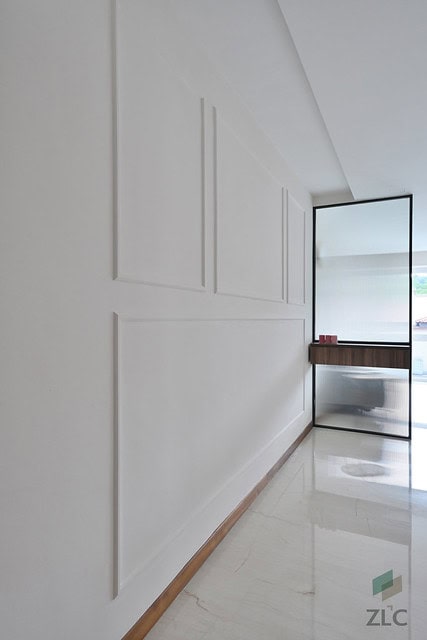
[2022] 52 Hume Ave
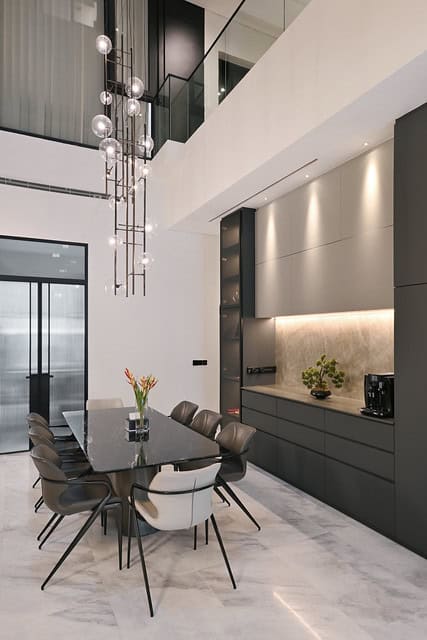
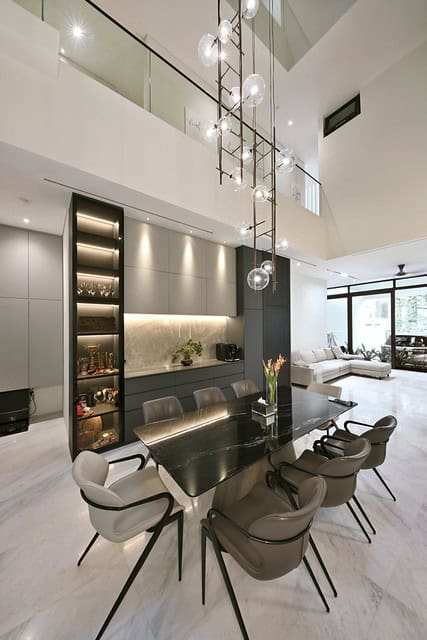
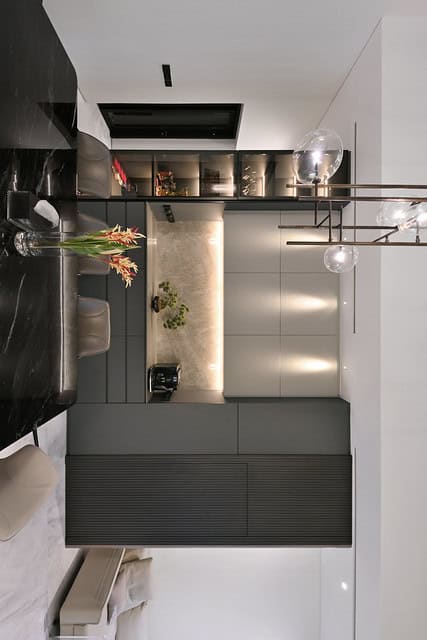
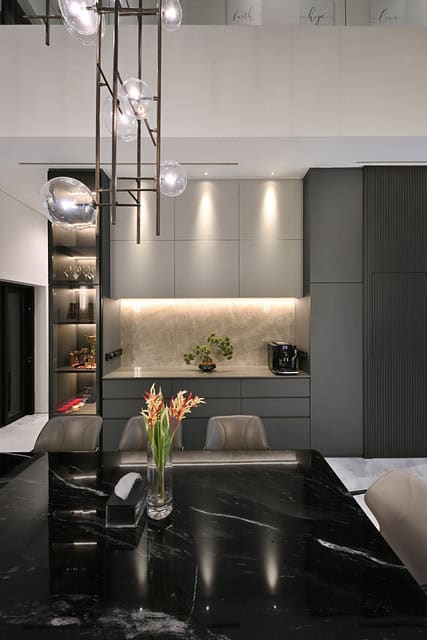
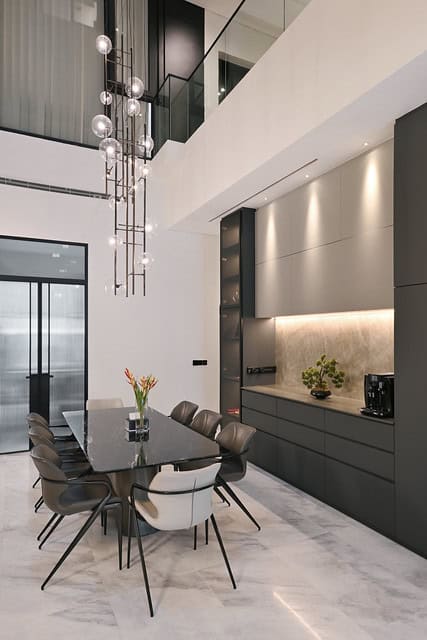
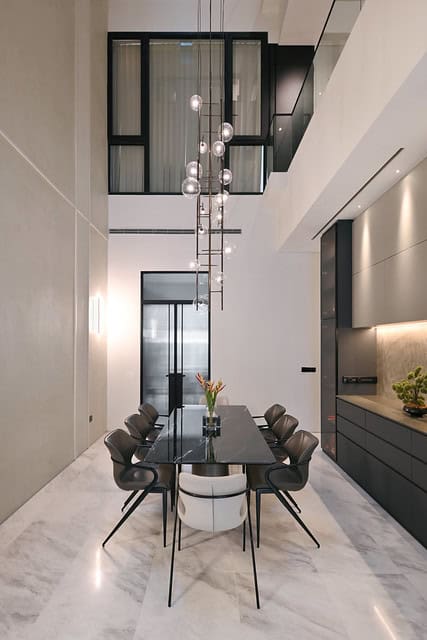
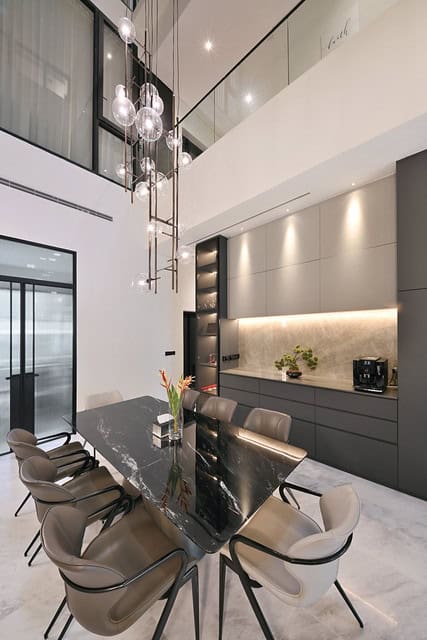
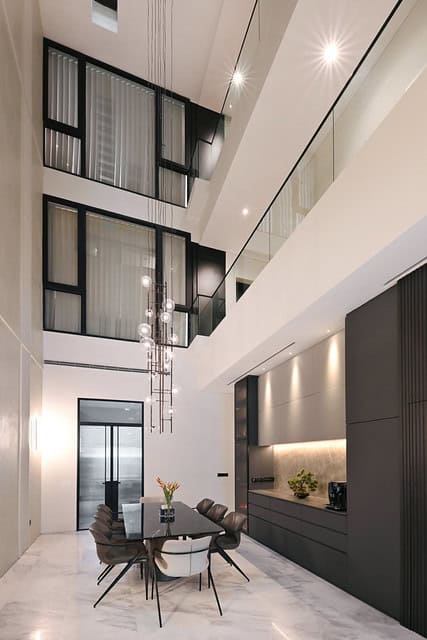
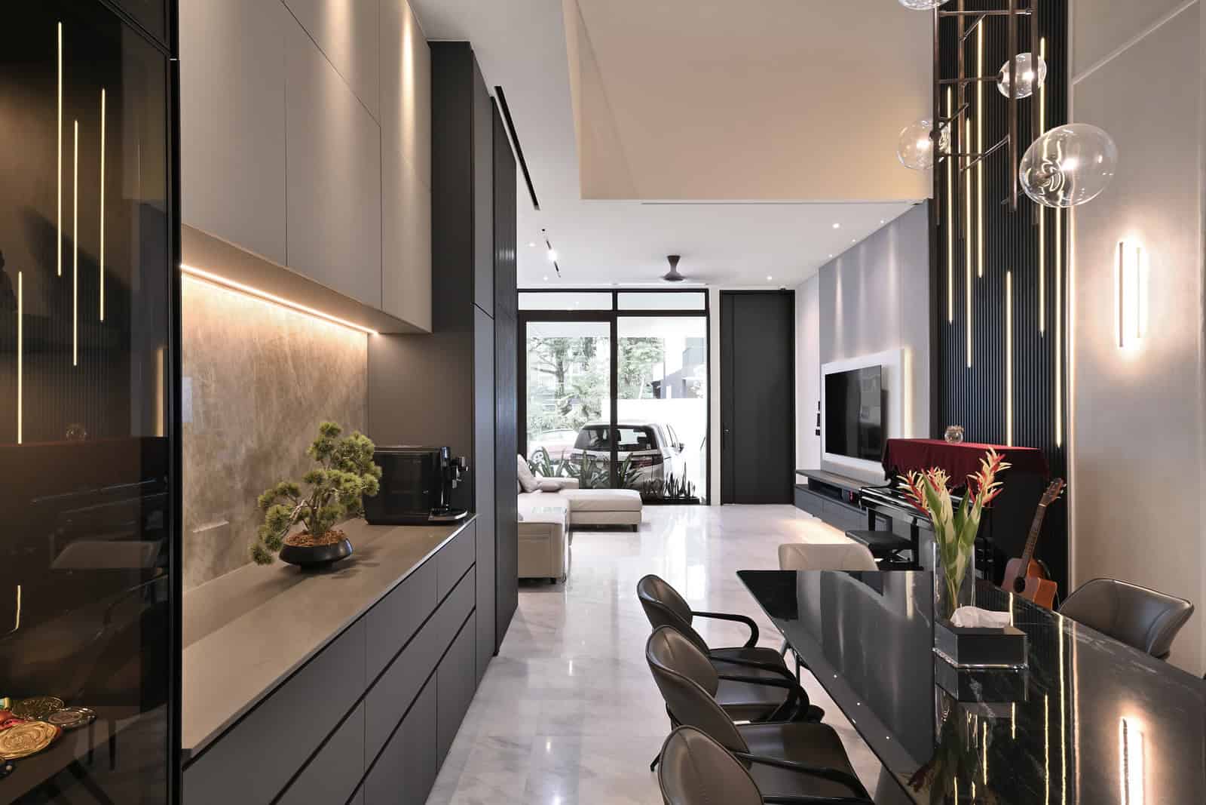
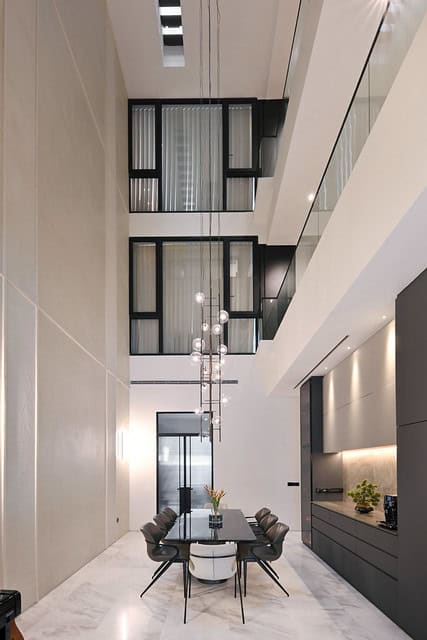
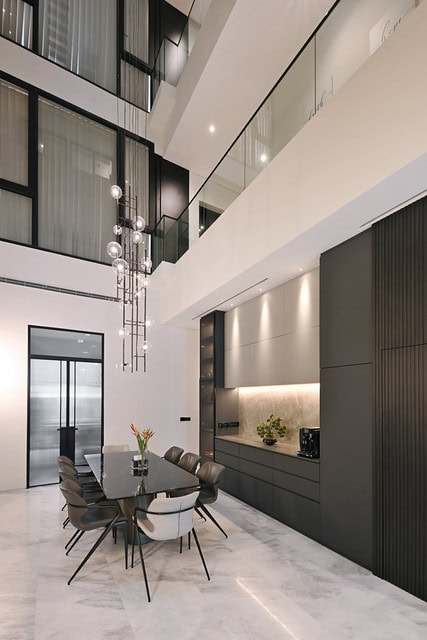
[2025] 1A Park Vale
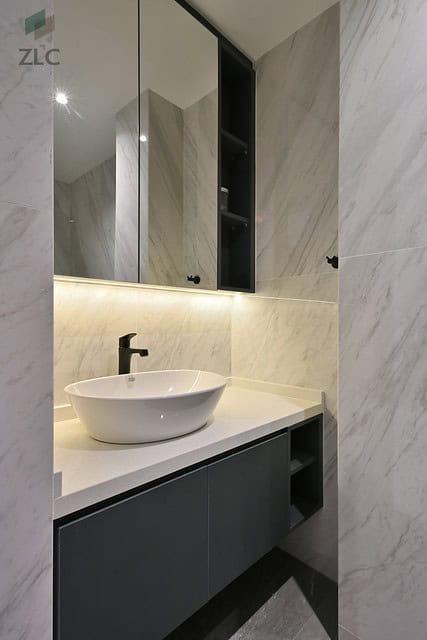
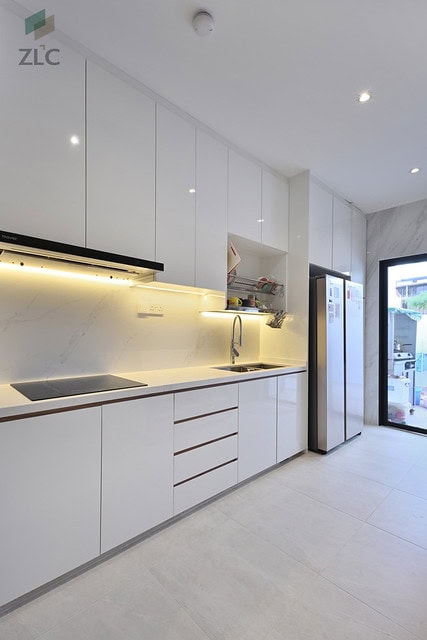
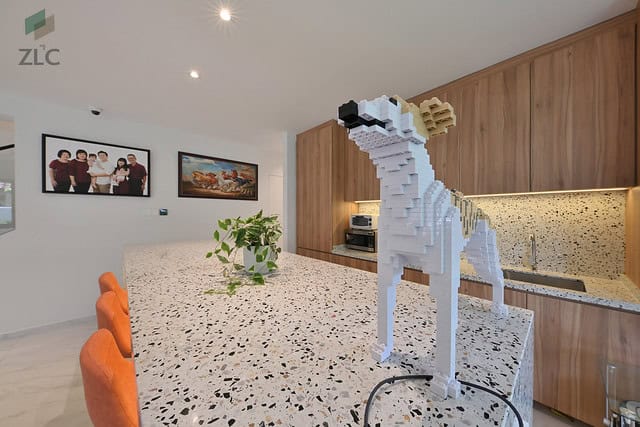
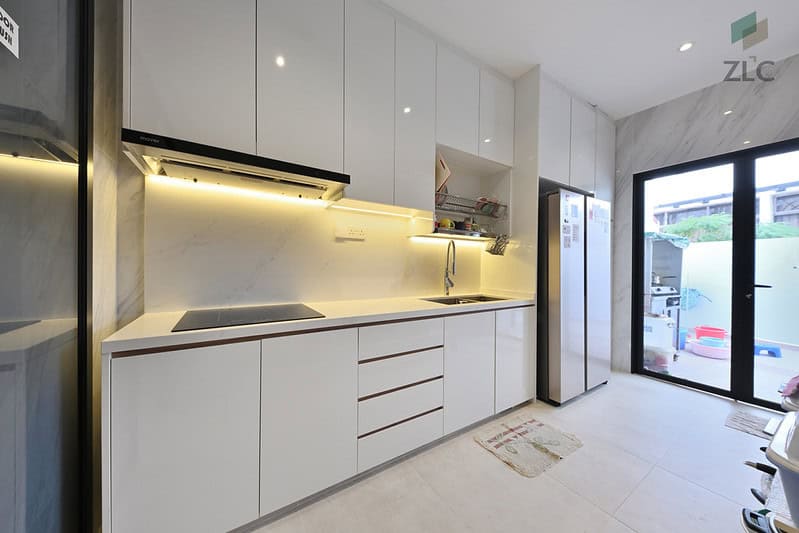
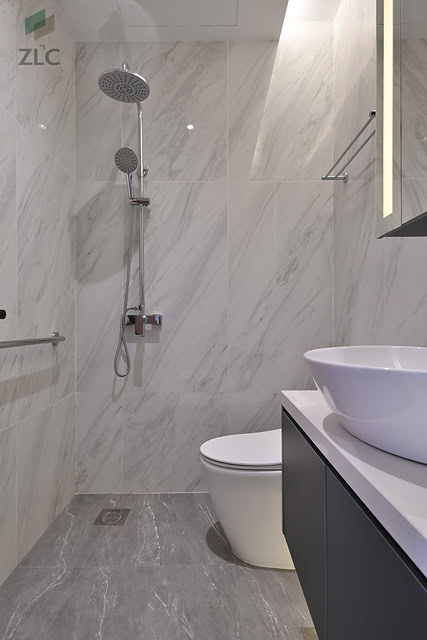
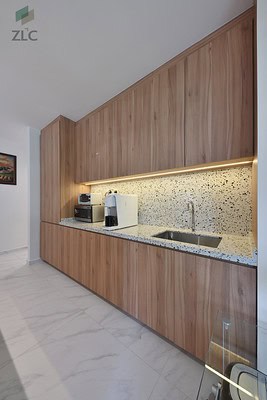
[2023] 3 Lor Salleh
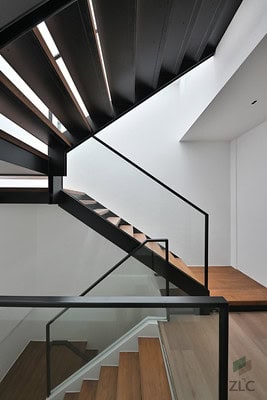
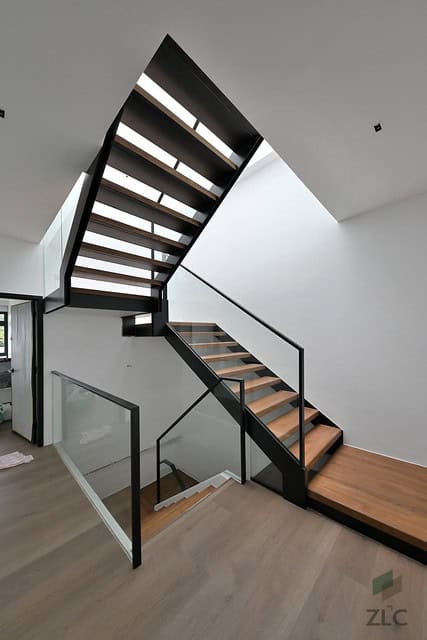
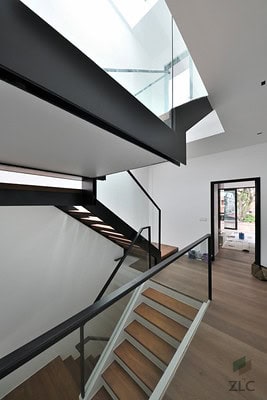
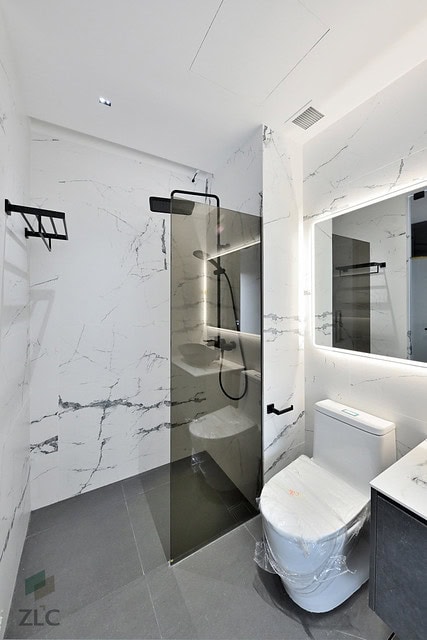
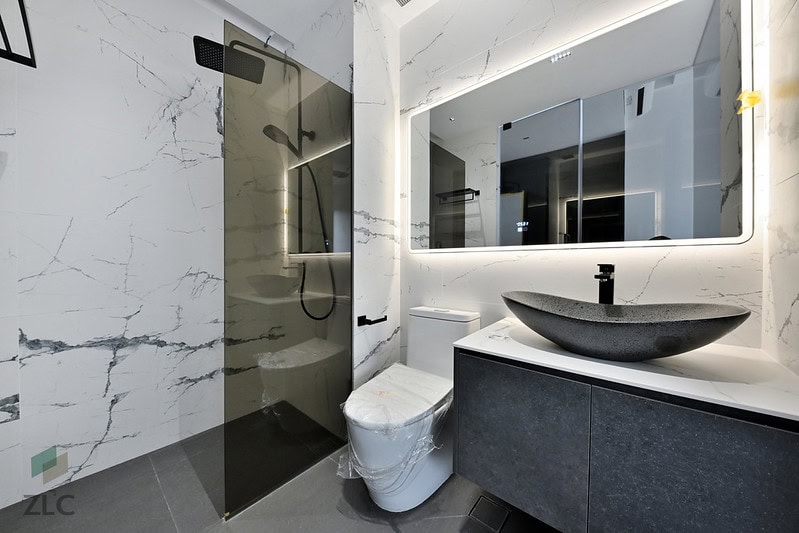
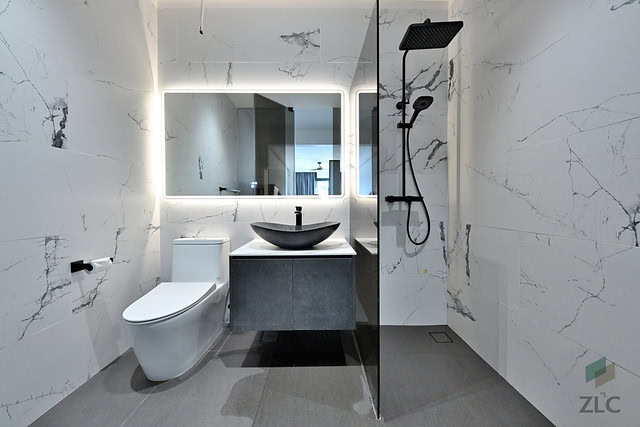
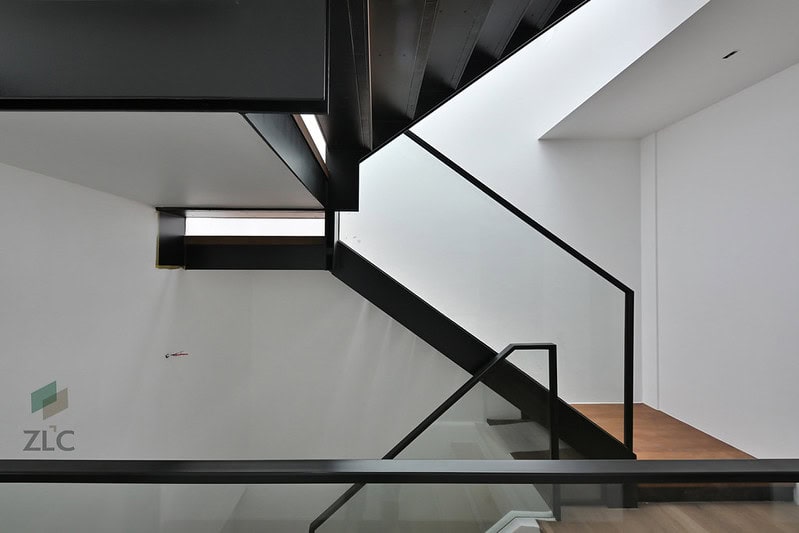
[2022] 53 East Coast Av
[2022]
121B Canberra St
[2018]
Edgedale Plains
[2016]
229 Tampines St 23
[2025]
2A Kempas Rd
[2024]
637B Tampines St 62
[2022]
874C Tampines St 85
[2025]
36B Toh Tuck Road Forett
[2024]
Bayshore 22 Bayshore Road
[2022]
Summerhill 52 Hume Ave
[2025]
1A Park Vale
[2023]
3 Lor Salleh
[2022]
53 East Coast Av








Featured Project
The Ang Family Residence
5-Room Flat Transformation
The Family Needs
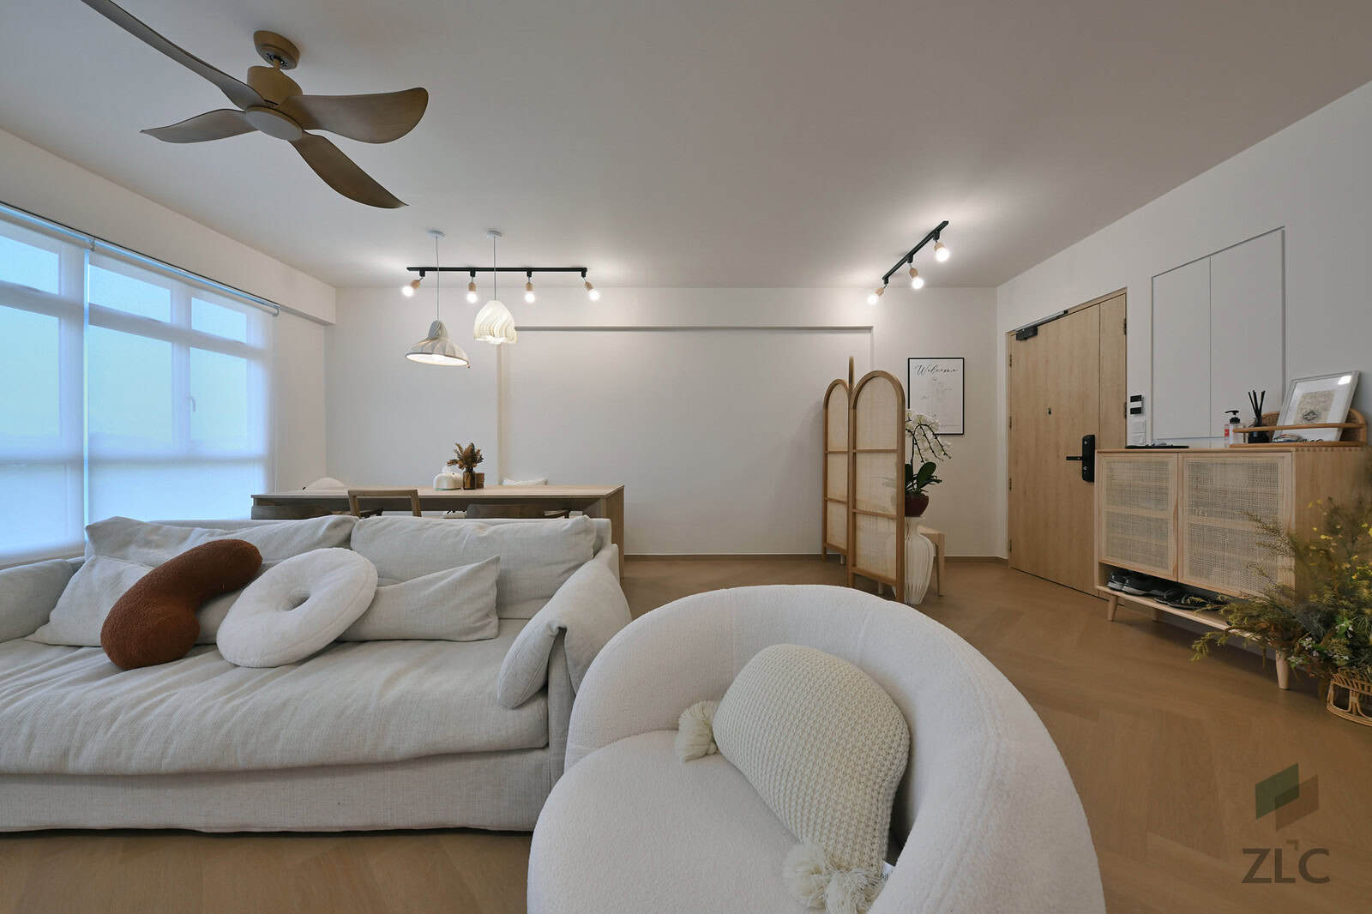
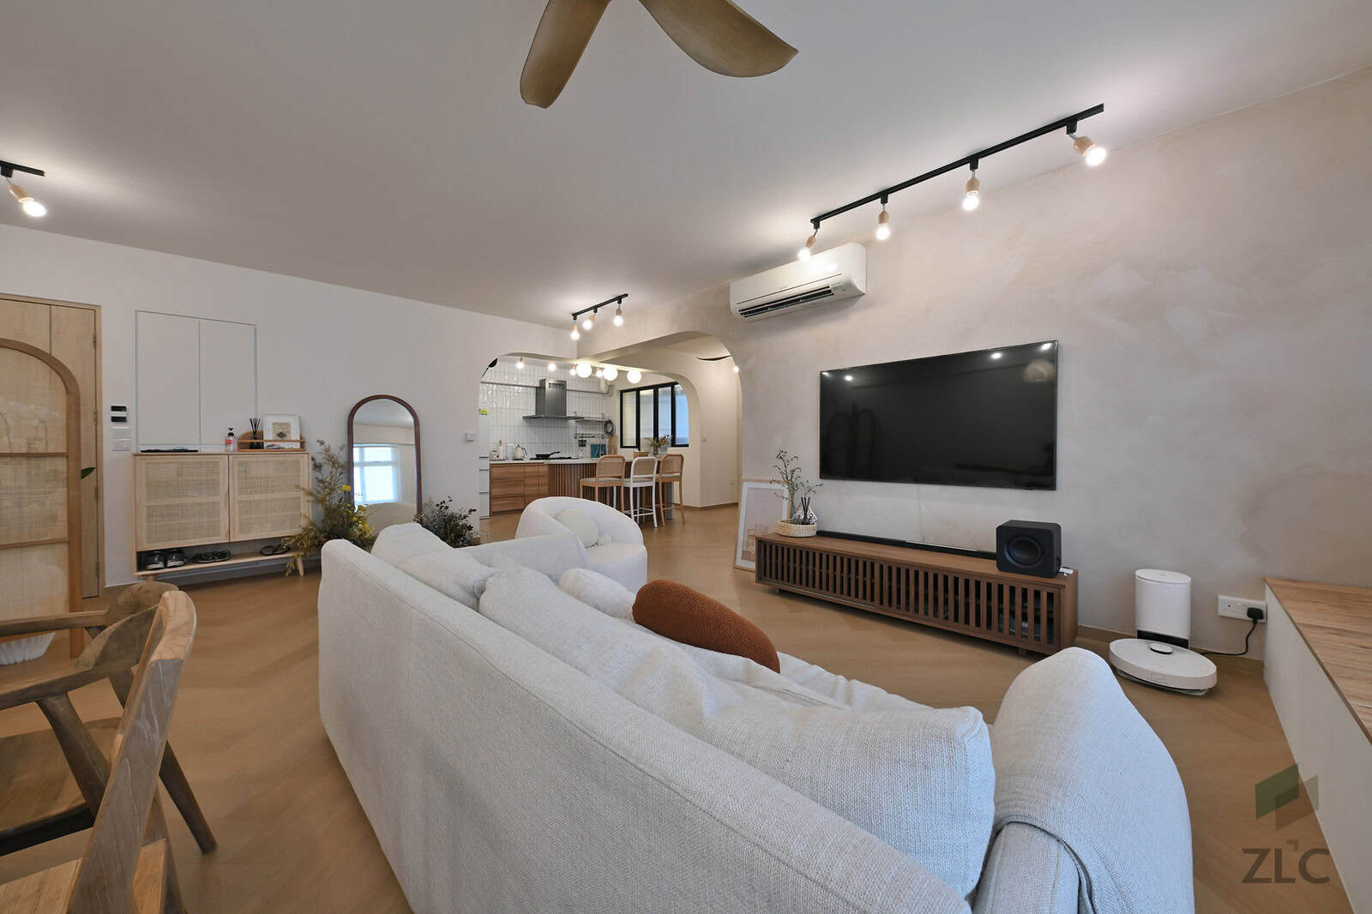
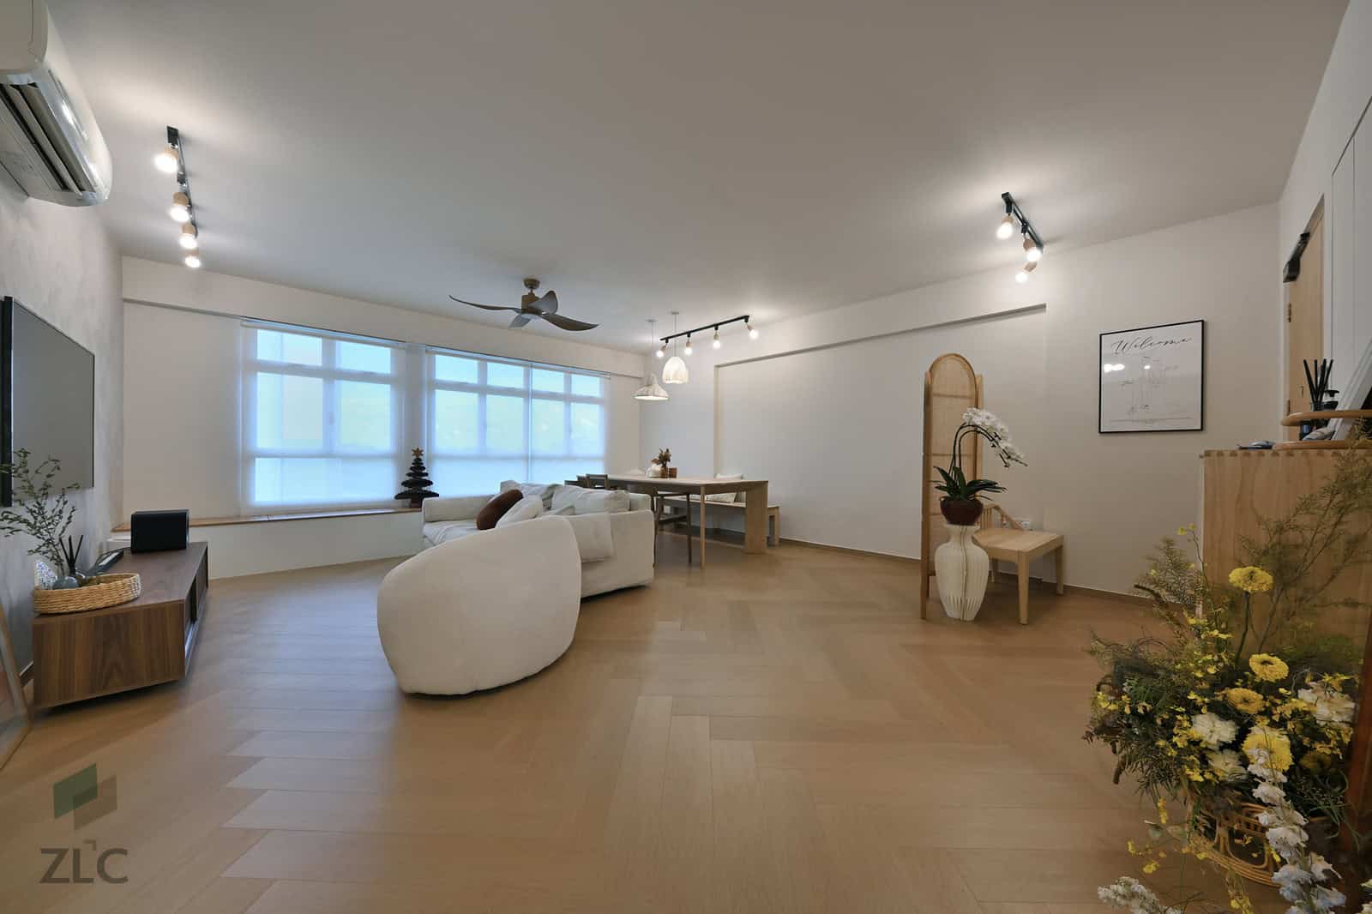
Mr. and Mrs. Ang were moving their elderly parents into their home, which they also shared with their two active toddlers. They needed a space that was wheelchair-accessible and slip-resistant, but they were terrified of their home looking like a sterile hospital ward.
Our Balanced Solution
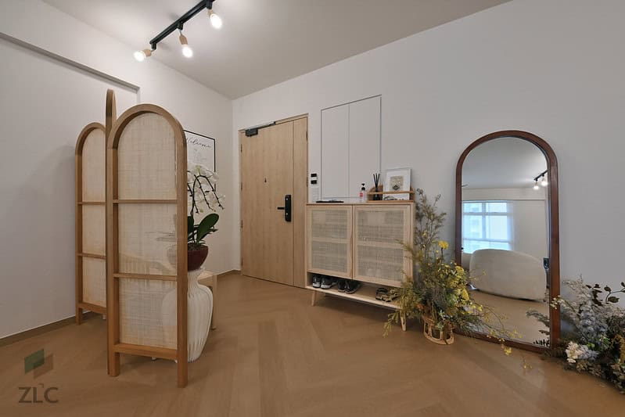
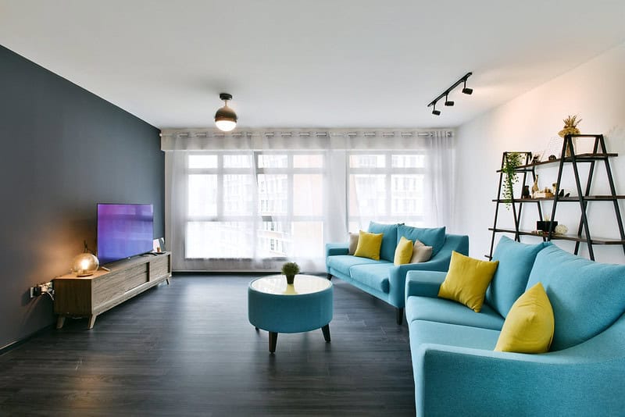
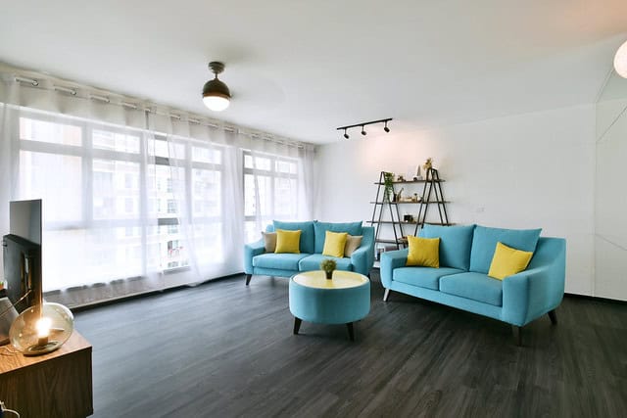
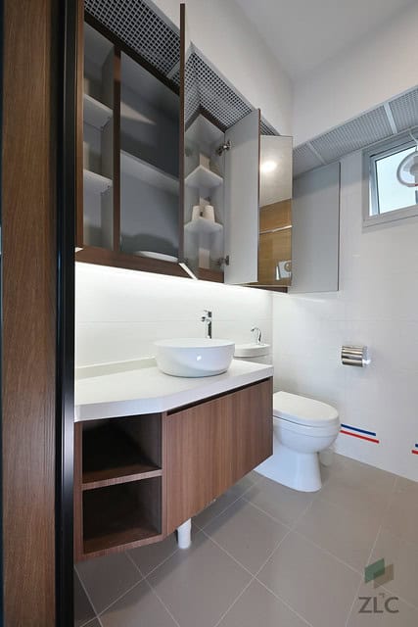
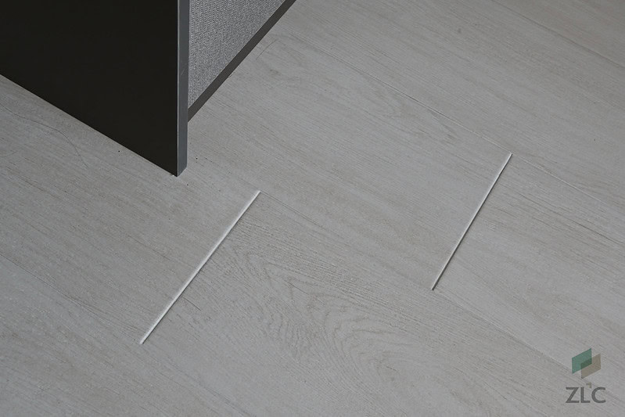
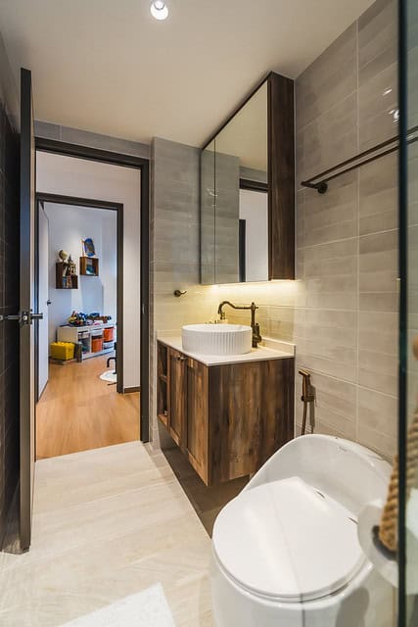
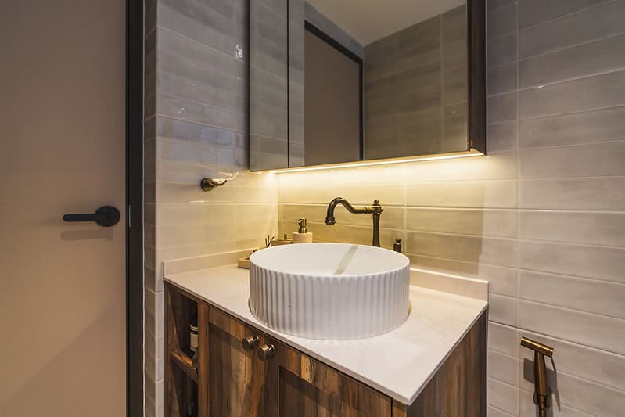
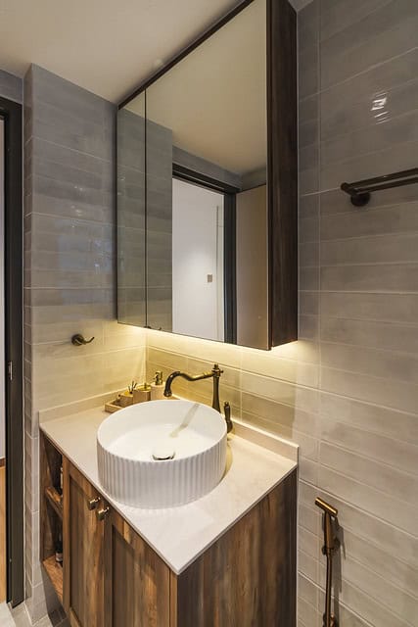
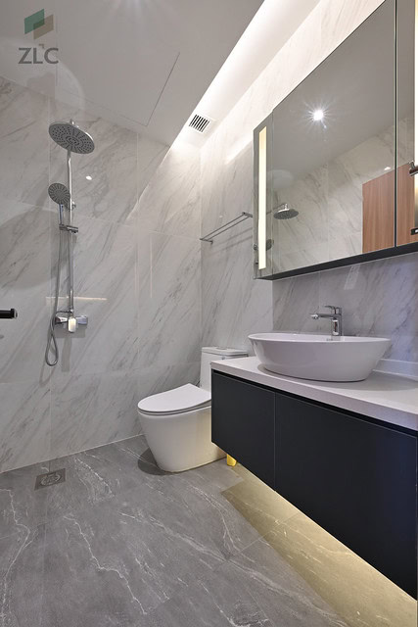
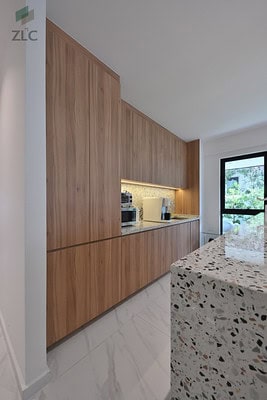
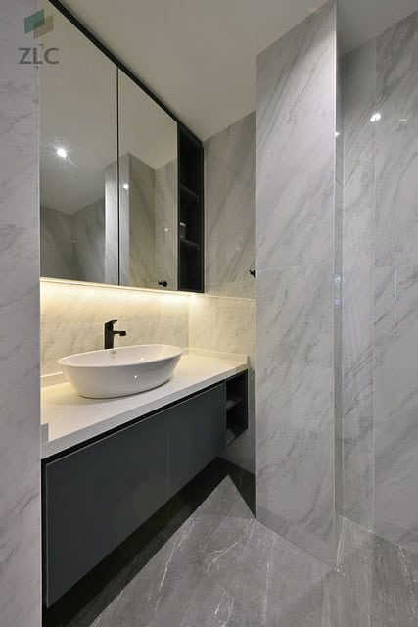
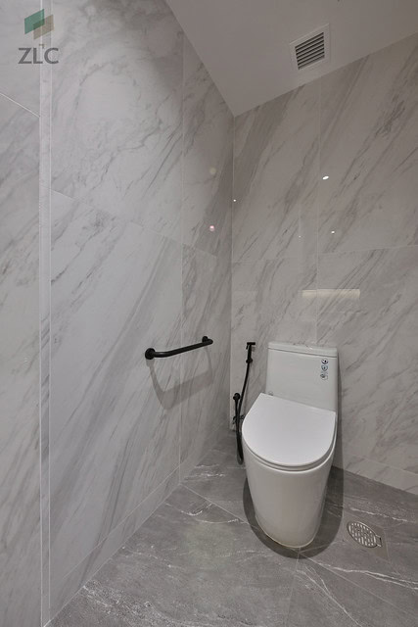
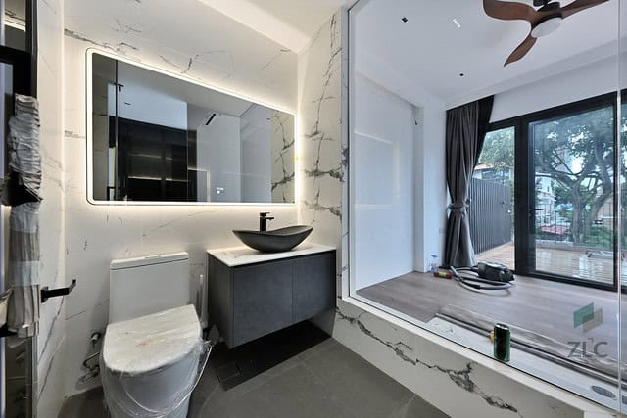
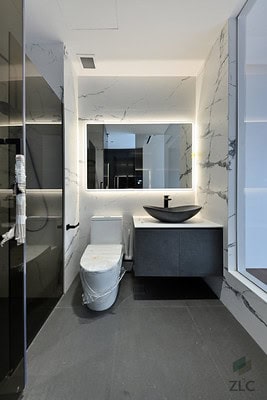
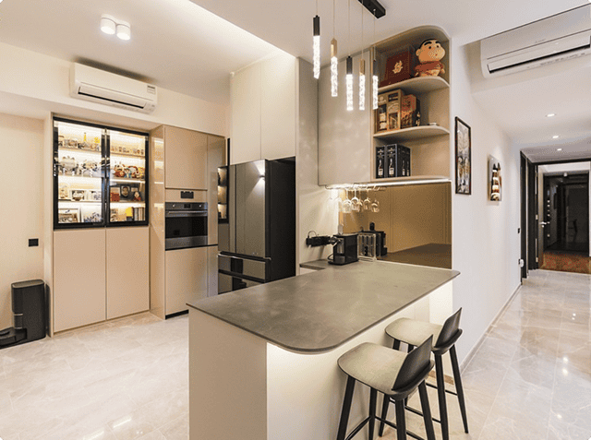
With the expertise of our dedicated team of professionals, artisans, and specialists—including our in-house RICS Chartered Building Surveyor (CBS) and Technical Controllers, we safely restructured the layout to create wider, obstruction-free walkways. We installed premium, high-friction flooring that looks like natural hardwood but provides commercial-grade slip resistance. Crucially, we installed reinforced plywood backings behind the elegant bathroom tiles, meaning grab bars can be easily and securely added in the future without hacking.
The Lasting Result
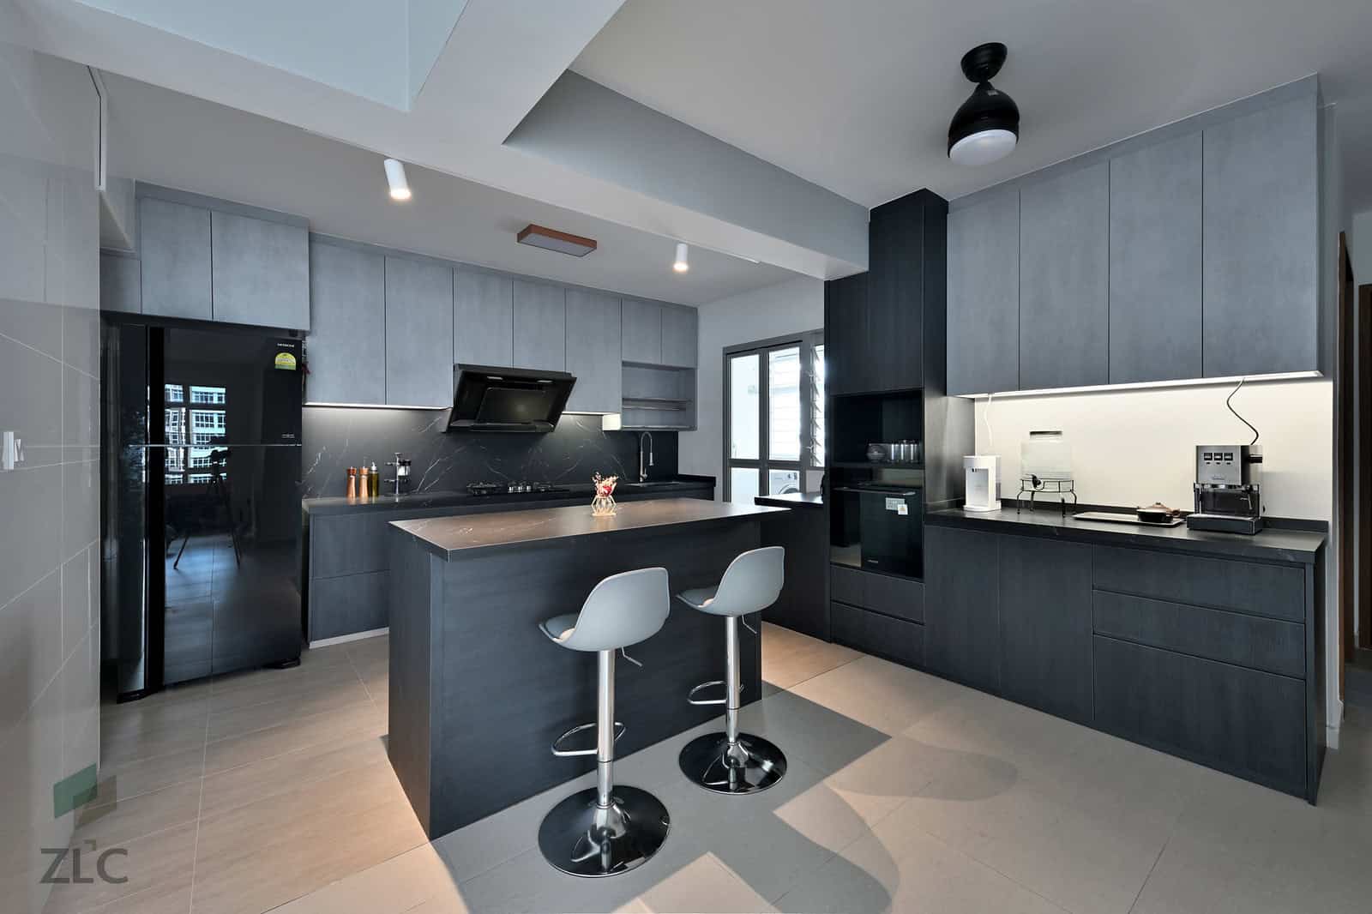
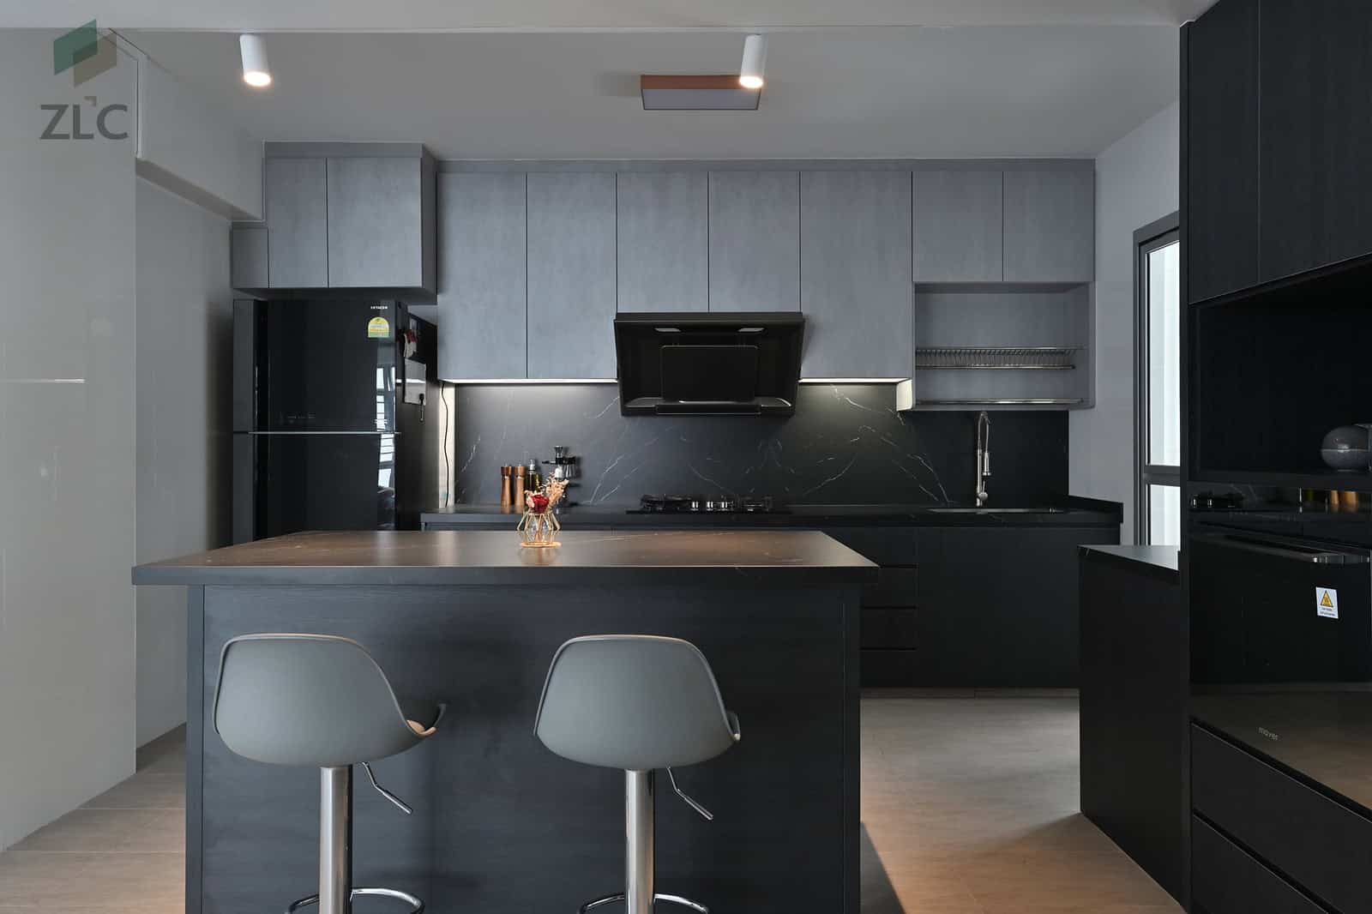
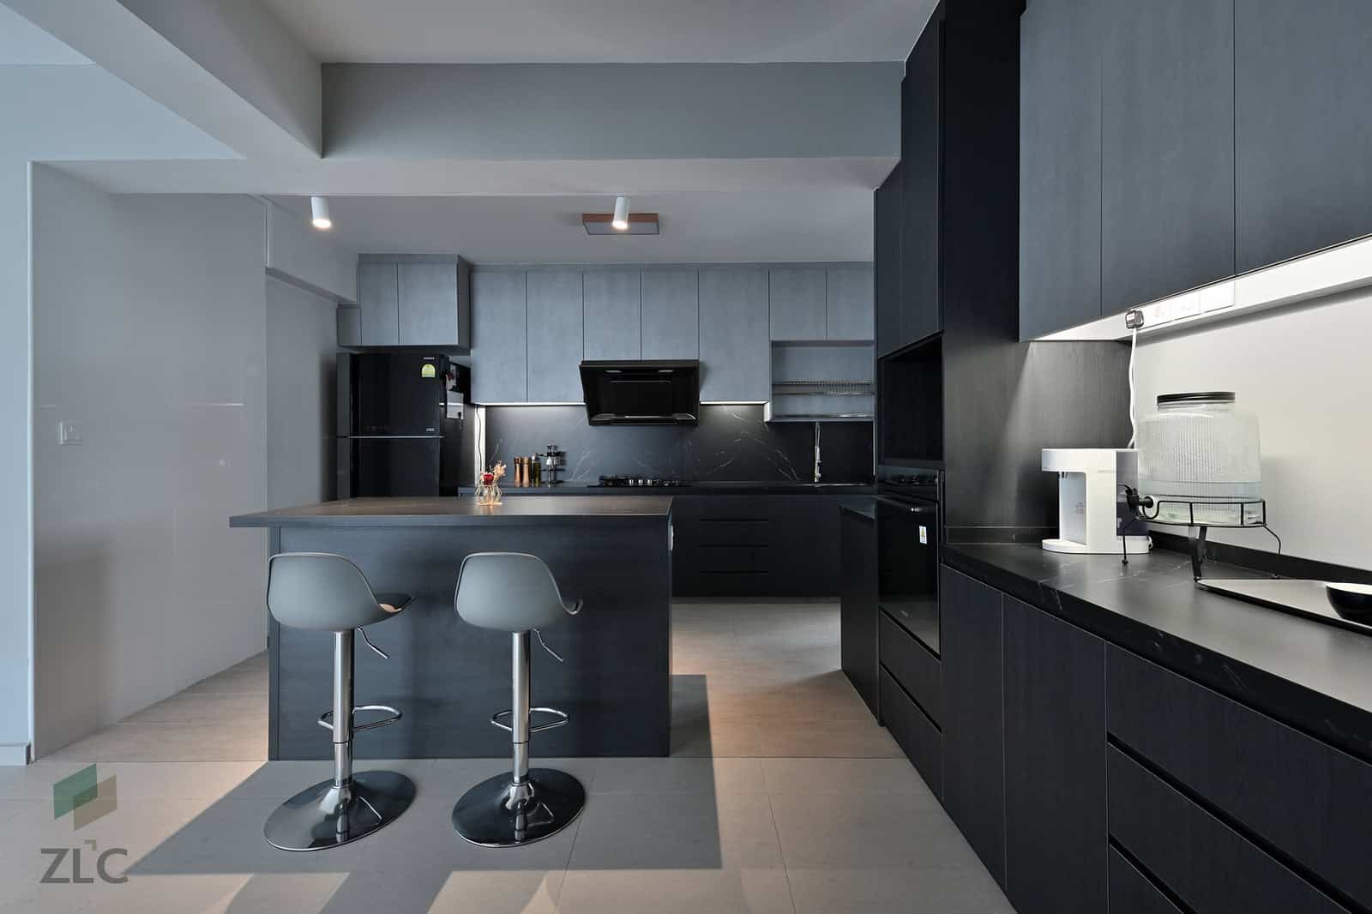
A beautiful, open-concept home that feels warm and modern, yet is secretly engineered for absolute safety. The grandparents have full independence, the children have a durable space to play, and the Angs have complete peace of mind.
Featured Project
The Ang Family Residence
5-Room Flat Transformation
The Family Needs
Mr. and Mrs. Ang were moving their elderly parents into their home, which they also shared with their two active toddlers. They needed a space that was wheelchair-accessible and slip-resistant, but they were terrified of their home looking like a sterile hospital ward.
Our Balanced Solution
With the expertise of our dedicated team of professionals, artisans, and specialists—including our in-house RICS Chartered Building Surveyor (CBS) and Technical Controllers, we safely restructured the layout to create wider, obstruction-free walkways. We installed premium, high-friction flooring that looks like natural hardwood but provides commercial-grade slip resistance. Crucially, we installed reinforced plywood backings behind the elegant bathroom tiles, meaning grab bars can be easily and securely added in the future without hacking.
The Lasting Result
A beautiful, open-concept home that feels warm and modern, yet is secretly engineered for absolute safety. The grandparents have full independence, the children have a durable space to play, and the Angs have complete peace of mind.
WHAT OUR CLIENTS SAY

With Qingyou and Lewis in the forefront of the design and coordination, the backbone is the professional and super efficient Benson and his team of hardworking workers. They were so efficient that they gave us extra time to our tight schedule! The workmanship of the entire house is amazing, and we were very satisfied with the outcome of the entire renovation. We never regretted engaging ZLC. If anyone should ask us for a referral to a professional renovation firm, we would definitely recommend ZLC.
Danlin & Guowei
4 Sep 2024
Decided to entrust ZLC to renovate my house. Jake was able to project manage well and complete the renovation on time despite the covid situation. Jake was also candid and provided suitable choices and made my decisions easier. Jake was also quick to resolve any defects and his crew were professional and did a great job. Overall, glad that we have chosen the right guy for the job!”
Chee Jia Wei
4 September 2022


WHAT OUR CLIENTS SAY

The “Balanced Advocacy” Proof
“From the very first meeting… they gave us the impression that they are reliable and won’t recommend us to follow reno trends just for the sake of it. He also shared with us his thoughts and ideas, at the same time highlighting what works and what doesn’t.”
Jason Goh, Homeowner
The “Technical Truth” Proof
“Unsure whether ZLC is design-centric or more of a contractor… I met a very knowledgeable designer and project manager grounded on good values. He is super knowledgeable in the ‘why’ and ‘how’ of things, beyond the design and aesthetics aspect. He understands that ergonomics and functionality come first.”
Sylvia Ho, Homeowner
The “Integrity” Proof
“No renovation is 100% smooth and mistake-free, but we were grateful that Jake and his team were very transparent and quick to pick up mistakes, and the issues were rectified very quickly and efficiently! That’s more important to us than having a total issues-free process.”
Isabel Hui Sin Aw, Homeowner
Ready to Build Your Family’s Safety Net?
Do not leave your structural integrity or your family’s safety to chance. Whether you need a full rebuild or a multi-generational update, let our technical experts handle the complexities so you can focus on building memories.
The smartest next step is to Book Your Dedicated Design Consultation. Bring your floor plans and your vision, and let us show you exactly how our systemised approach ringfences risks, tracks every detail, and delivers the unvarnished "Technical Truth" about your space.
Ready to Build Your Family’s Safety Net?
Do not leave your structural integrity or your family’s safety to chance. Whether you need a full rebuild or a multi-generational update, let our technical experts handle the complexities so you can focus on building memories.
The smartest next step is to Book Your Dedicated Design Consultation. Bring your floor plans and your vision, and let us show you exactly how our systemized approach ringfences risks, tracks every detail, and delivers the unvarnished “Technical Truth” about your space.